
2208 Bentbill Circle
Address: 2208 Bentbill Circle
City / Zip:North Myrtle Beach, SC 29582
Type: Residential / Detached
3925
Approx. Sq. Feet5
Bedrooms4
BathsOverview
About
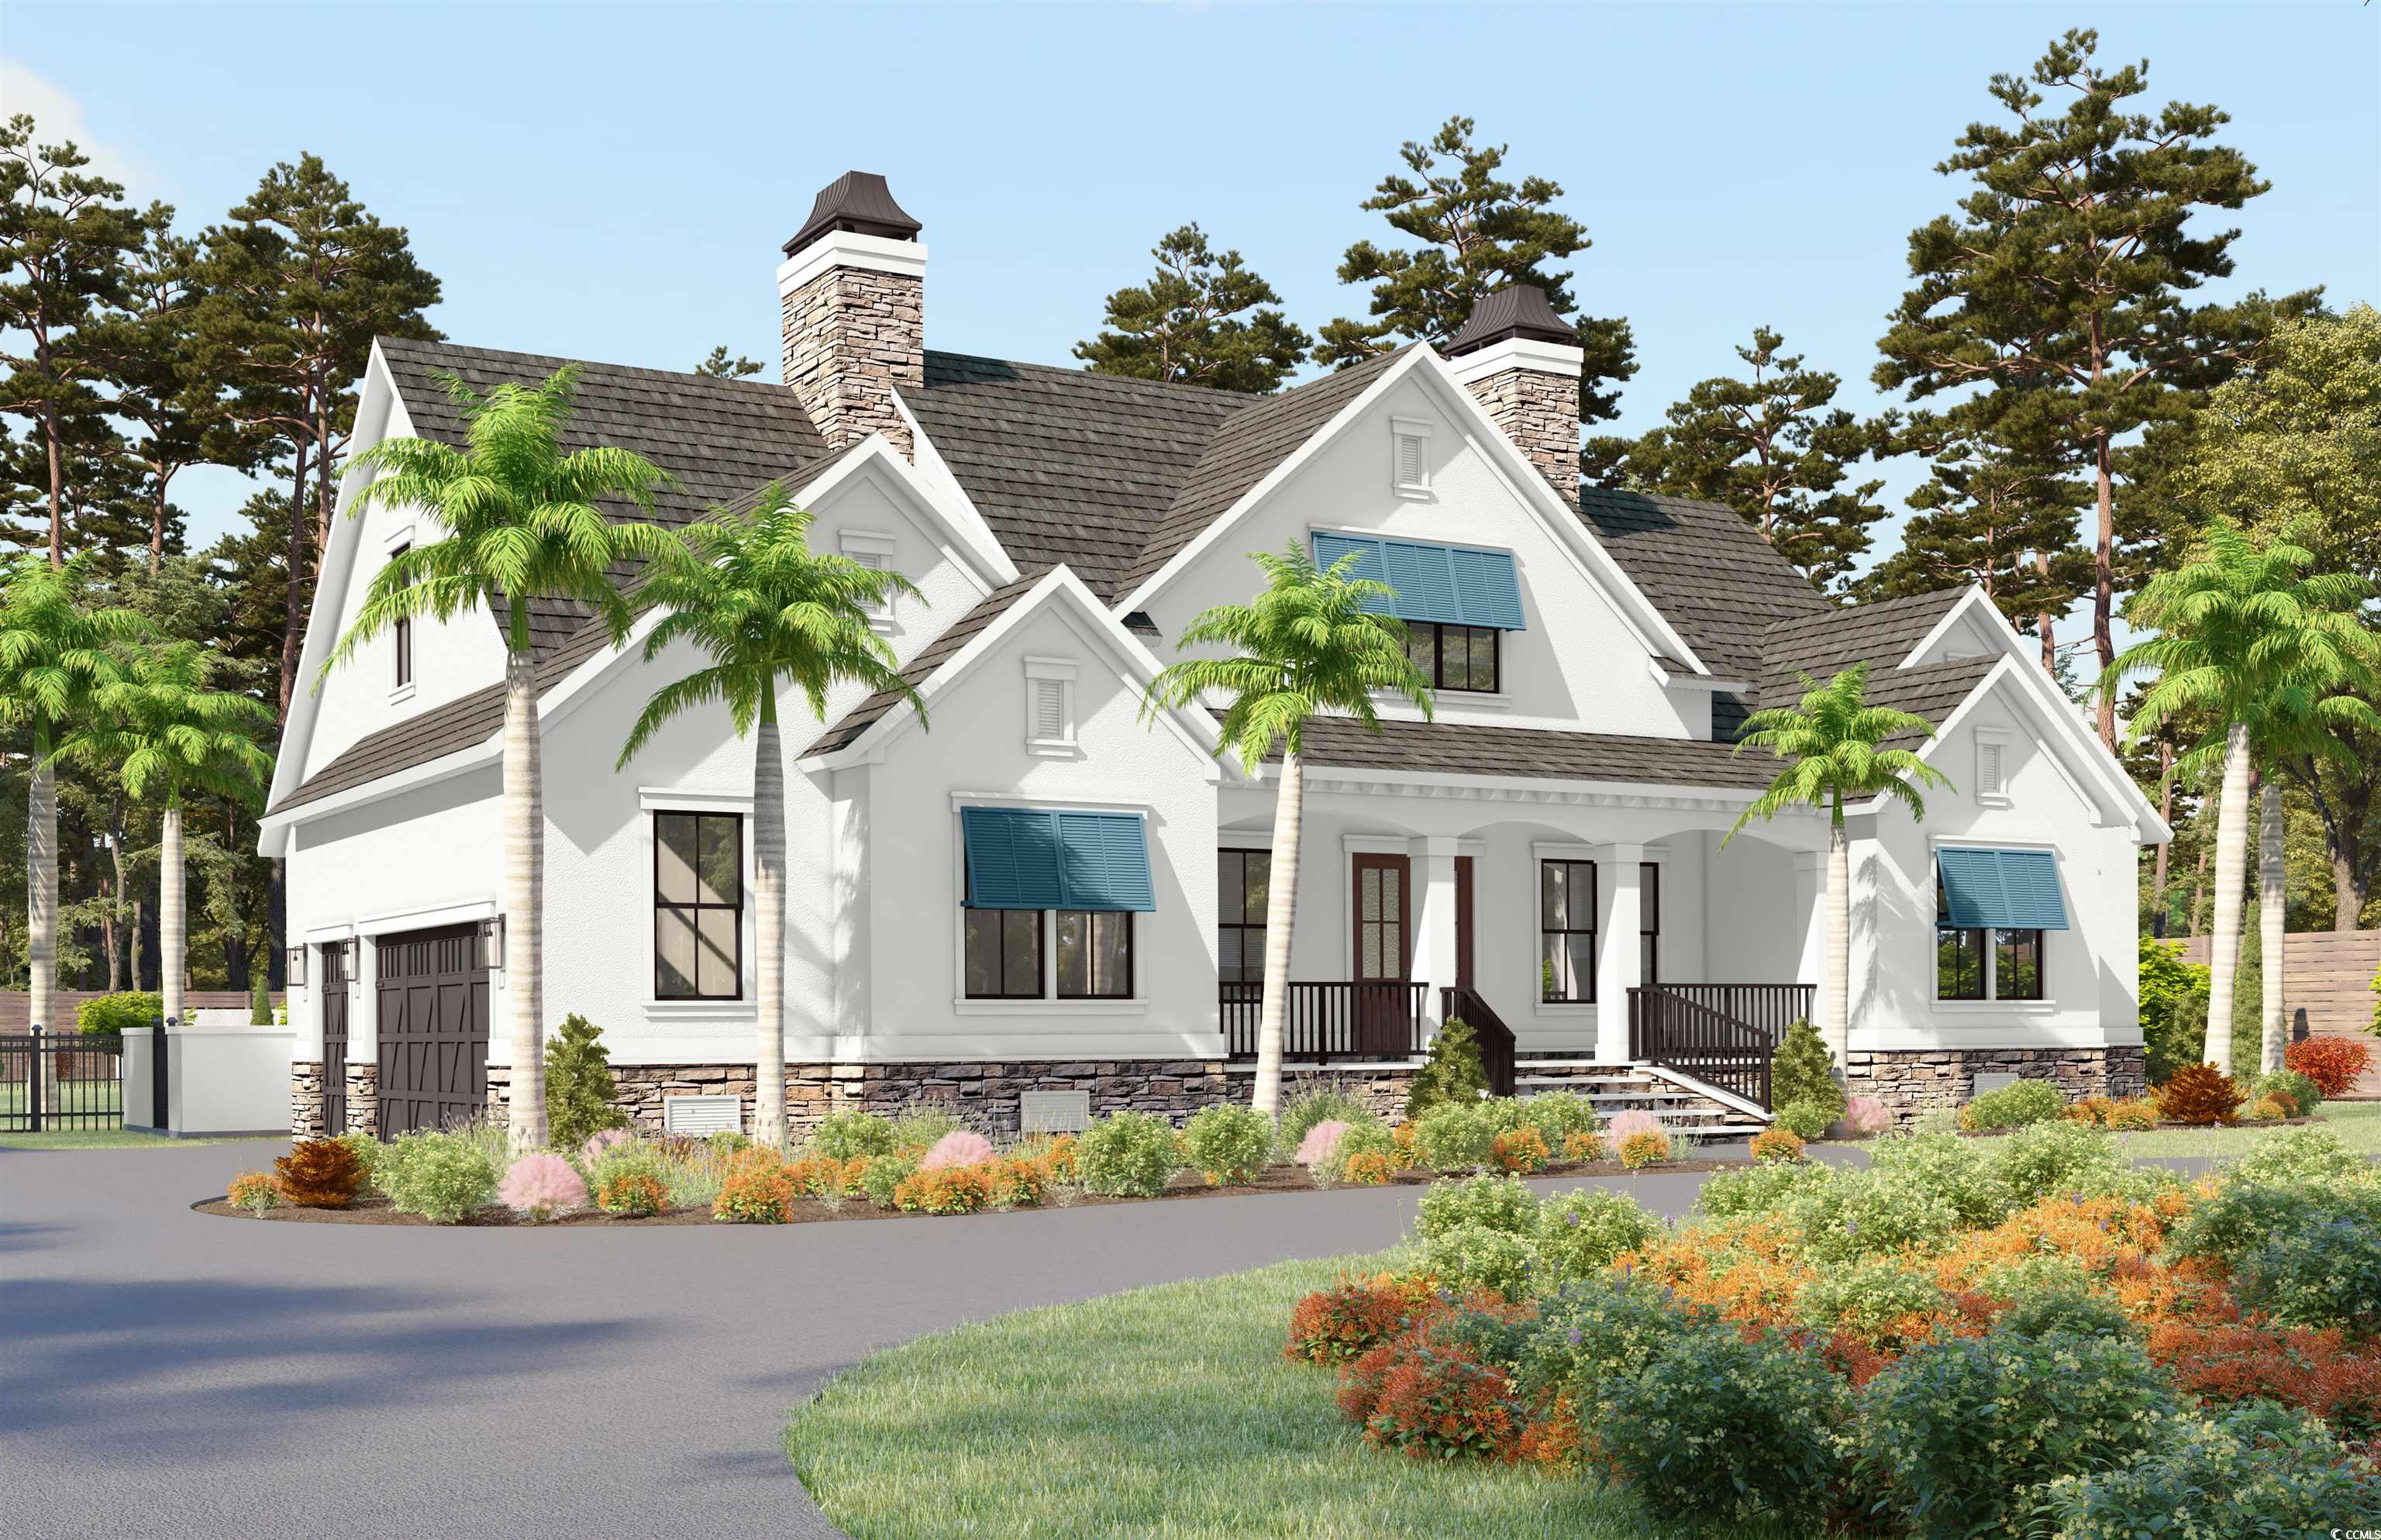
Welcome to your dream home at the beach, ideally located in the prestigious neighborhood of The Dye Estates. The lush landscaping provides the best presentation as you arrive. You'll immediately love the horseshoe driveway with an outside load 2+ Golf cart garage. The elevation is stunning! Upon entering, you will be greeted by a quintessential view of the pond in your backyard and feel peacefully at home. Features include a large Owner's Suite with a spacious 10'x16' walk-in closet finished with custom Melamine shelving, plus a well-designed en suite with double vanities, a walk-in shower, soaking tub and a private bathroom. The large Great Room has a coffered ceiling, fireplace, floating cabinets, and bookshelves. Enjoy cooking in your designer kitchen with stainless steel appliances, solid cabinets with soft-close doors, and high-quality quartz countertops. This home includes 5 bedrooms and 4.5 bathrooms, plus a large second story vaulted ceiling bonus room ideal for family gatherings with attached 2nd-story porch overlooking the pond. The Second Floor Guest Suite features a large bathroom with double vanities. Enjoy relaxing in the pool and or grilling your favorite dish at the Summer Kitchen. You wll be able to enjoy the best of the outdoor living on the massive 37'x10' covered rear porch. This home is under construction and expected to be complete this winter. You deserve this custom home and the accompanying lifestyle built by the Premier Custom Home Builder in Myrtle Beach. Floor plan is located in Associated Documents and is subject to change without notice.
Amenities
-
Interior Features
- Attic
- Bathtub
- Tray Ceiling(s)
- Ceiling Fan(s)
- Dual Sinks
- Fireplace
- Garden Tub/Roman Tub
- Linen Closet
- Main Level Primary
- Pull Down Attic Stairs
- Permanent Attic Stairs
- Sitting Area in Primary
- Separate Shower
- Vanity
- Vaulted Ceiling(s)
- Walk-In Closet(s)
- Breakfast Bar
- Breakfast Area
- Entrance Foyer
- In-Law Floorplan
- Kitchen Island
-
Utilities
- Electricity Available
- Phone Available
- Sewer Available
- Water Available
-
Flooring
- Luxury Vinyl
- Luxury VinylPlank
- Tile
-
Appliances
- Dishwasher
- Disposal
- Microwave
- Range
- Refrigerator
- Range Hood
-
Cooling
- Central Air
-
Heating
- Central
- Electric
- Forced Air
-
Foundation
- Slab
-
Exterior Features
- Built-in Barbecue
- Barbecue
- Deck
- Fence
- Sprinkler/Irrigation
- Outdoor Kitchen
- Pool
- Porch
- Patio
-
Parking
- Attached
- Three Car Garage
- Garage
- Golf Cart Garage
- Garage Door Opener
-
Pool
- true
-
Porch / Balcony / Deck
- Rear Porch
- Deck
- Patio
-
Waterview / Front
- Pond