
1061 Edenton Dr.
Address: 1061 Edenton Dr.
City / Zip:Calabash, NC 28467
Type: Residential / Detached
2235
Approx. Sq. Feet3
Bedrooms2
BathsOverview
About
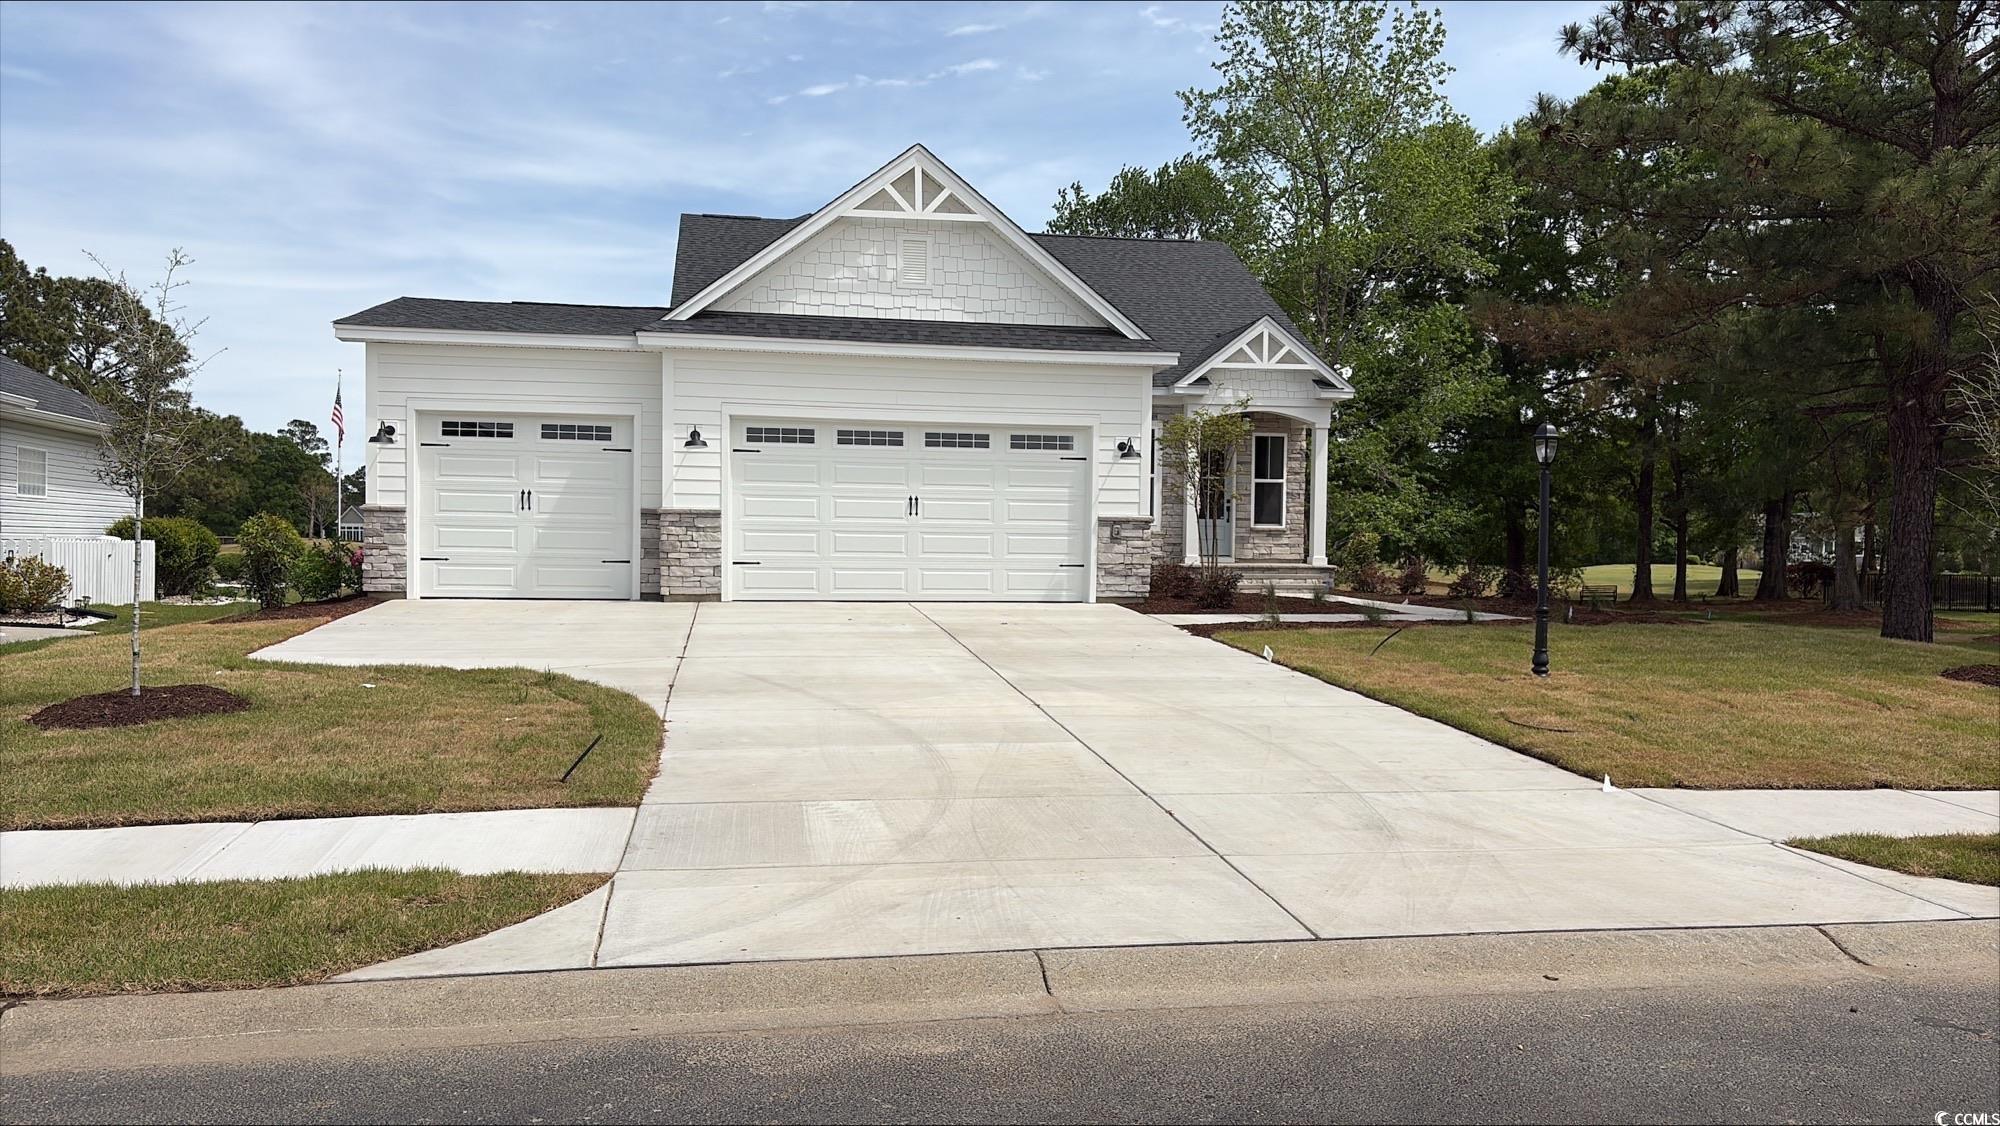
Welcome to your ideal golf and coastal retreat! This beautiful 2 story home is nestled in an exclusive golf community and directly overlooks the lush fairways of Brunswick Plantation. This gated community includes 24 hours of security, 27 hole Championship Golf Course on site (Separate membership is available), 11,000 sq. ft. amenity center with meeting and activity rooms, fitness center, two pools (salted indoor and outdoor), indoor catering kitchen, outdoor grilling area, walk to restaurants onsite, multiple tennis and pickle ball courts. Whether you’re a golf enthusiast or simply love relaxing with a spectacular view, this home offers it all. The Saratoga plan is a newly constructed masterpiece and sits on a spacious 1/4 acre lot, offering both luxury and convenience in one stunning package. Step inside to this immaculate 3 bedroom, 2.5 bathroom home and be greeted by modern elegance at every turn. The 9-foot ceilings and 8-foot doorways on the first floor create an open and airy atmosphere, complemented by an abundance of windows that flood the home with natural light. Stunning craftsman details within this home include crown molding, upgraded trim, fireplace with built in shelving and so much more! Enjoy the peacefulness and tranquility of your spacious backyard while sitting on your rear screen covered porch taking it all in. Whether you're seeking relaxation or adventure, this neighborhood has it all. Hurry in to check out this home and turn your dream in to a reality!! ****Photos are staged for marketing and representational purposes only.****
Amenities
-
Interior Features
- Tray Ceiling(s)
- Ceiling Fan(s)
- Dual Sinks
- Fireplace
- Main Level Primary
- Split Bedrooms
- Separate Shower
- Vanity
- Walk-In Closet(s)
- Bedroom on Main Level
- Entrance Foyer
- Kitchen Island
- Loft
- Stainless Steel Appliances
- Solid Surface Counters
-
Utilities
- Cable Available
- Electricity Available
- Phone Available
- Sewer Available
- Underground Utilities
- Water Available
-
Flooring
- Carpet
- Laminate
- Tile
- Wood
-
Appliances
- Dishwasher
- Disposal
- Microwave
- Range
-
Cooling
- Central Air
-
Heating
- Central
- Electric
-
Foundation
- Brick/Mortar
- Slab
-
Exterior Features
- Sprinkler/Irrigation
- Porch
-
Parking
- Attached
- Three Car Garage
- Garage
-
Porch / Balcony / Deck
- Rear Porch
- Front Porch
- Porch
- Screened