
6296 Chadderton Circle
Address: 6296 Chadderton Circle
City / Zip:Myrtle Beach, SC 29579
Type: Residential / Detached
2064
Approx. Sq. Feet3
Bedrooms2
BathsOverview
About
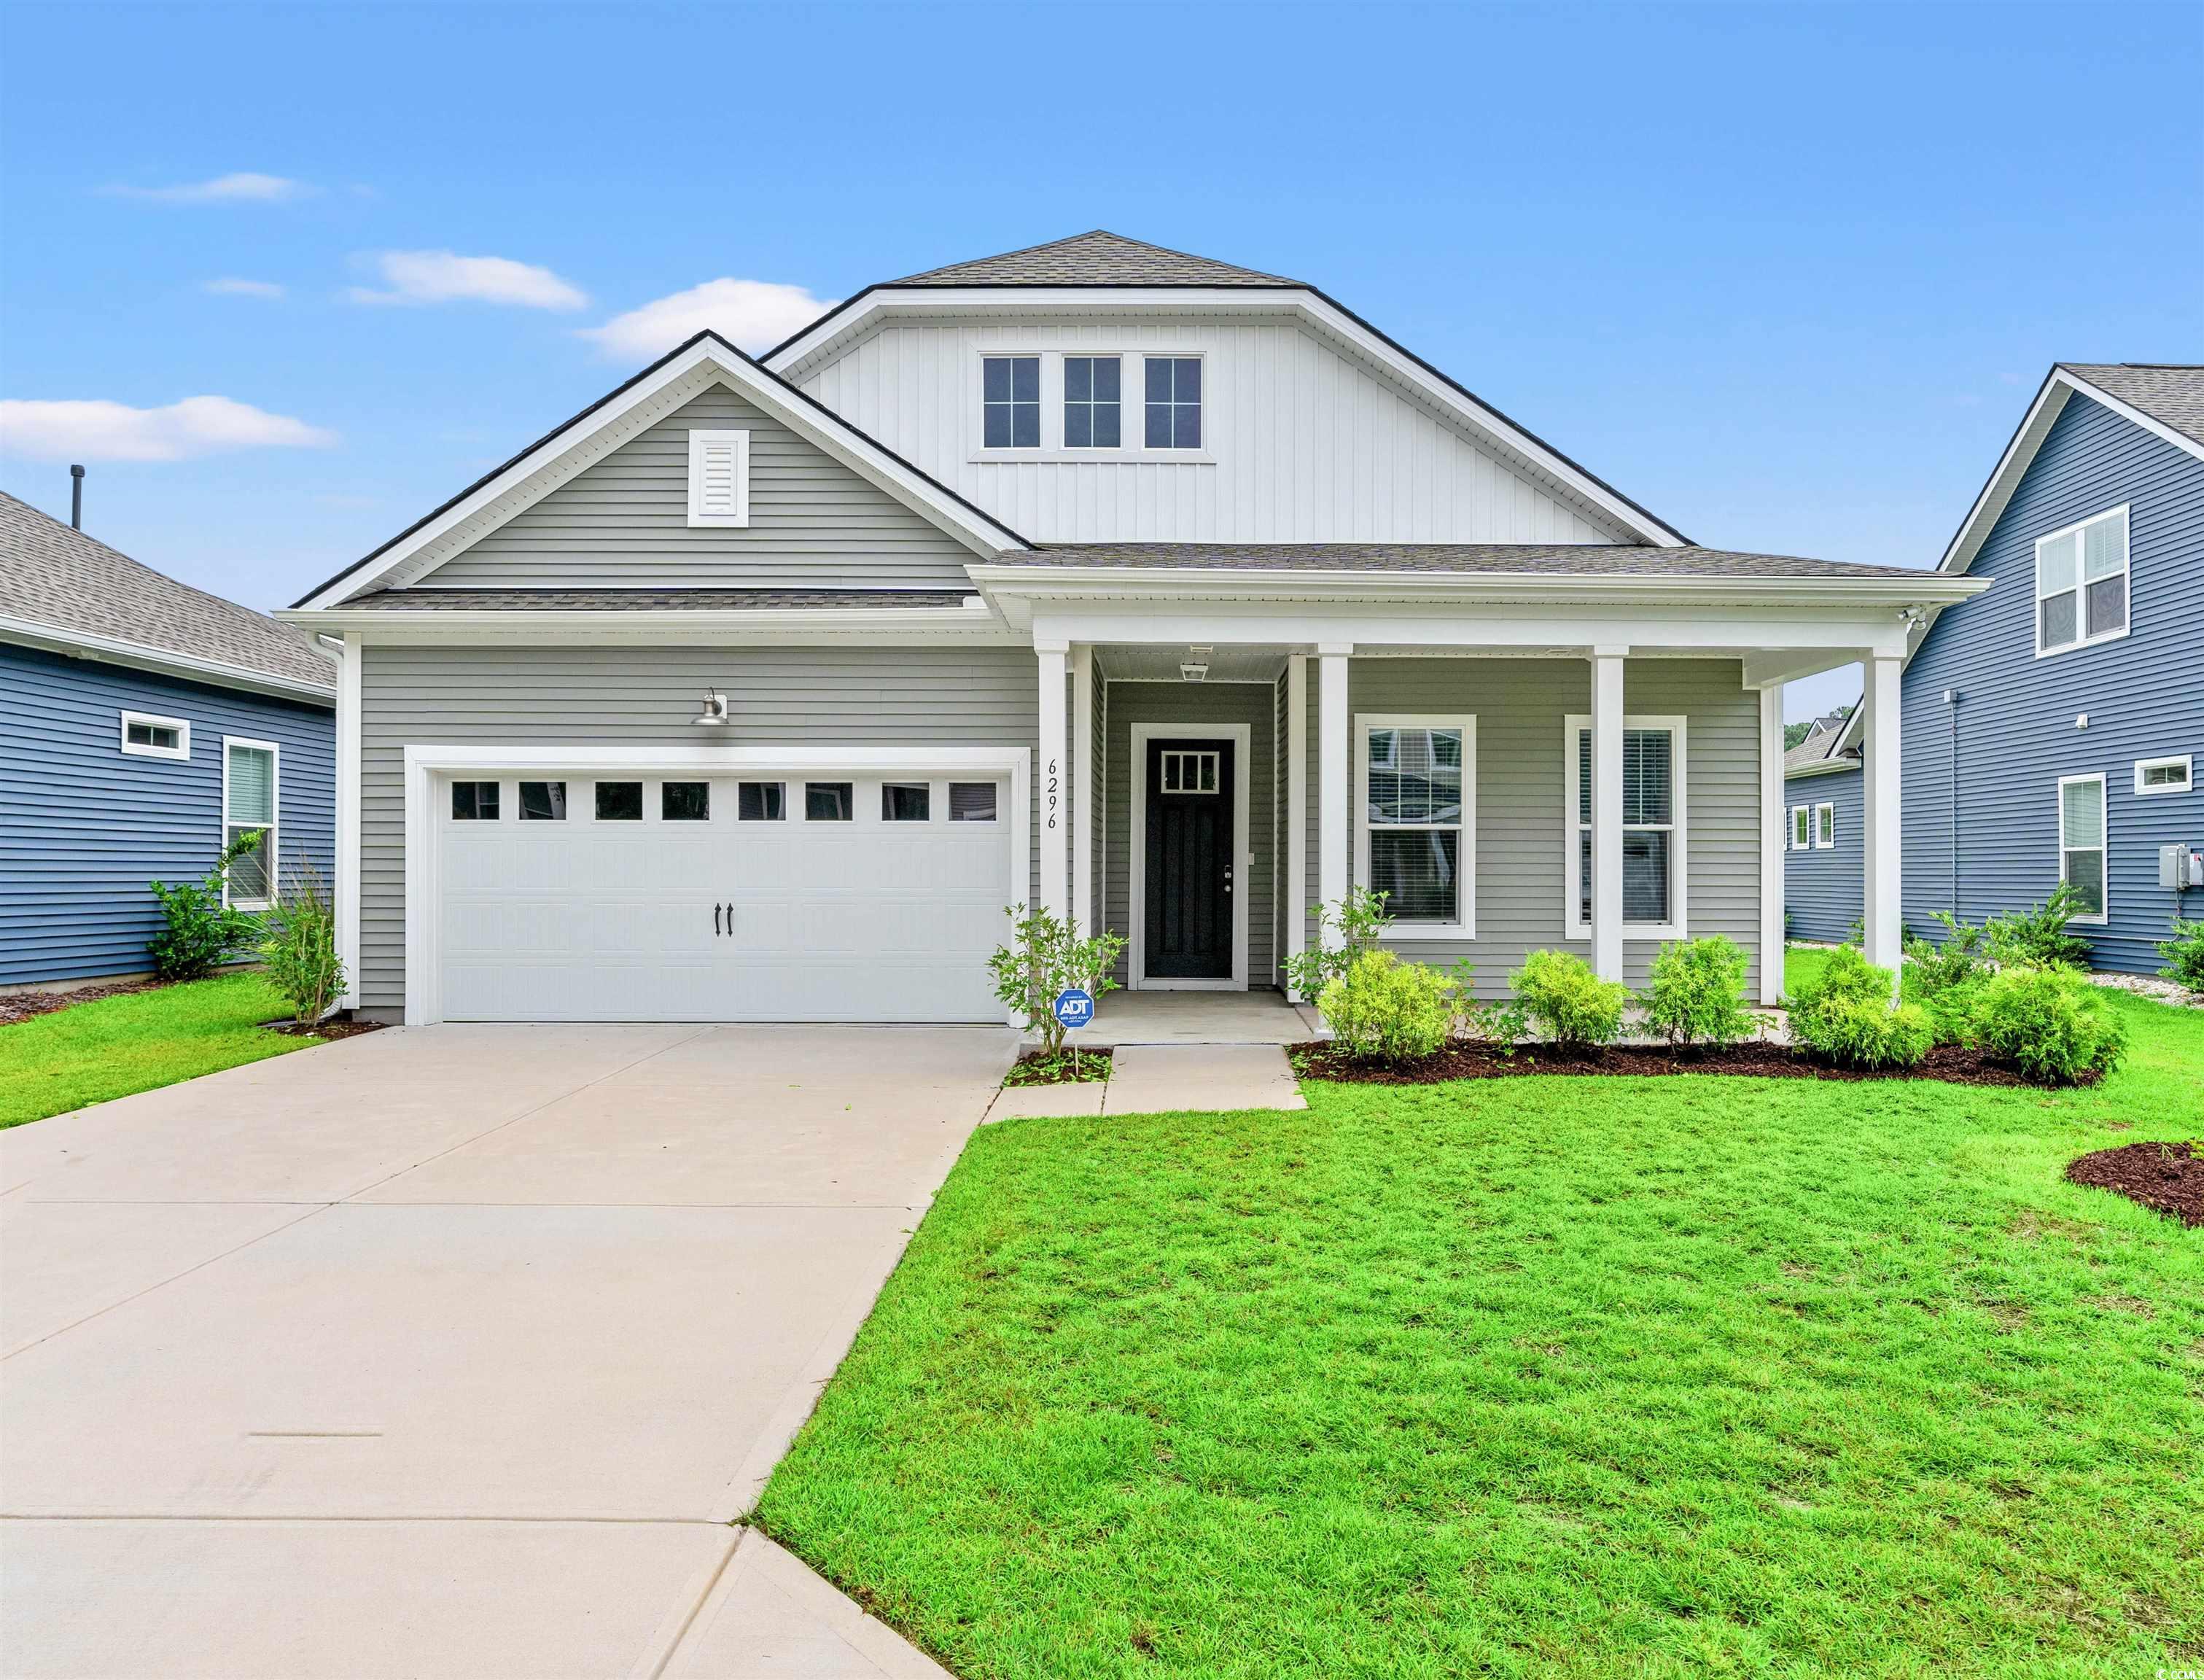
"TOLL BROTHERS CONSTRUCTION" IN THE CLEAR POND SUBDIVISION. Welcome to this beautifully designed home built by renowned luxury builder ""TOLL BROTHERS"" in 2022, featuring 3-bedroom, 2.5-bath home, an open floor plan and thoughtful design that perfectly blends comfort, style, and functionality. This home combines modern design, quality craftmanship, and premium finishes in a prime location. This home boasts foyer, 10-foot ceilings throughout creating an open and luxurious feel from the moment you step inside. The master suite features a double trey ceiling, a standing shower, dual vanity sinks, a spacious walk-in closet, and a large linen closet. The layout offers two additional bedrooms connected by a convenient Jack-and-Jill bathroom, plus a separate powder room for guests. Additional features include a laundry room, linen closet, coat closet, and a 2-car garage. LVP flooring enhances the main areas, and a tankless water heater ensures efficiency. The spacious open kitchen showcases a tile backsplash, natural gas cooktop, wall oven with microwave above, large quartz countertop island ideal for everyday cooking and extra seating, a fabulous walk-in pantry, and stainless steel appliances. The sunroom filled with natural light - perfect for relaxing, reading, sipping coffee pr entertaining. Located in a desirable community with exceptional amenities, this home offers neighborhood charm with modern convenience. The resort-style amenity center is within walking distance and features a large clubhouse, state-of-the-art fitness center, two pools, a walking/biking trail around a lake, playground. Clear Pond is centrally located near schools, shopping, and more.
Amenities
-
Interior Features
- Tray Ceiling(s)
- Ceiling Fan(s)
- Dual Sinks
- Linen Closet
- Bath in Primary Bedroom
- Split Bedrooms
- Separate Shower
- Vanity
- Walk-In Closet(s)
- Kitchen Island
- Stainless Steel Appliances
- Solid Surface Counters
-
Utilities
- Electricity Available
- Water Available
-
Flooring
- Carpet
- Vinyl
-
Appliances
- Cooktop
- Double Oven
- Dishwasher
- Disposal
- Microwave
- Range Hood
-
Cooling
- Central Air
-
Heating
- Central
-
Exterior Features
- Fence
- Porch
- Patio
-
Parking
- Attached
- Garage
- Two Car Garage
-
Porch / Balcony / Deck
- Rear Porch
- Front Porch
- Patio