
443 Joseph St
Address: 443 Joseph St
City / Zip:Longs, SC 29568
Type: Residential / Detached
2335
Approx. Sq. Feet3
Bedrooms3
BathsOverview
About
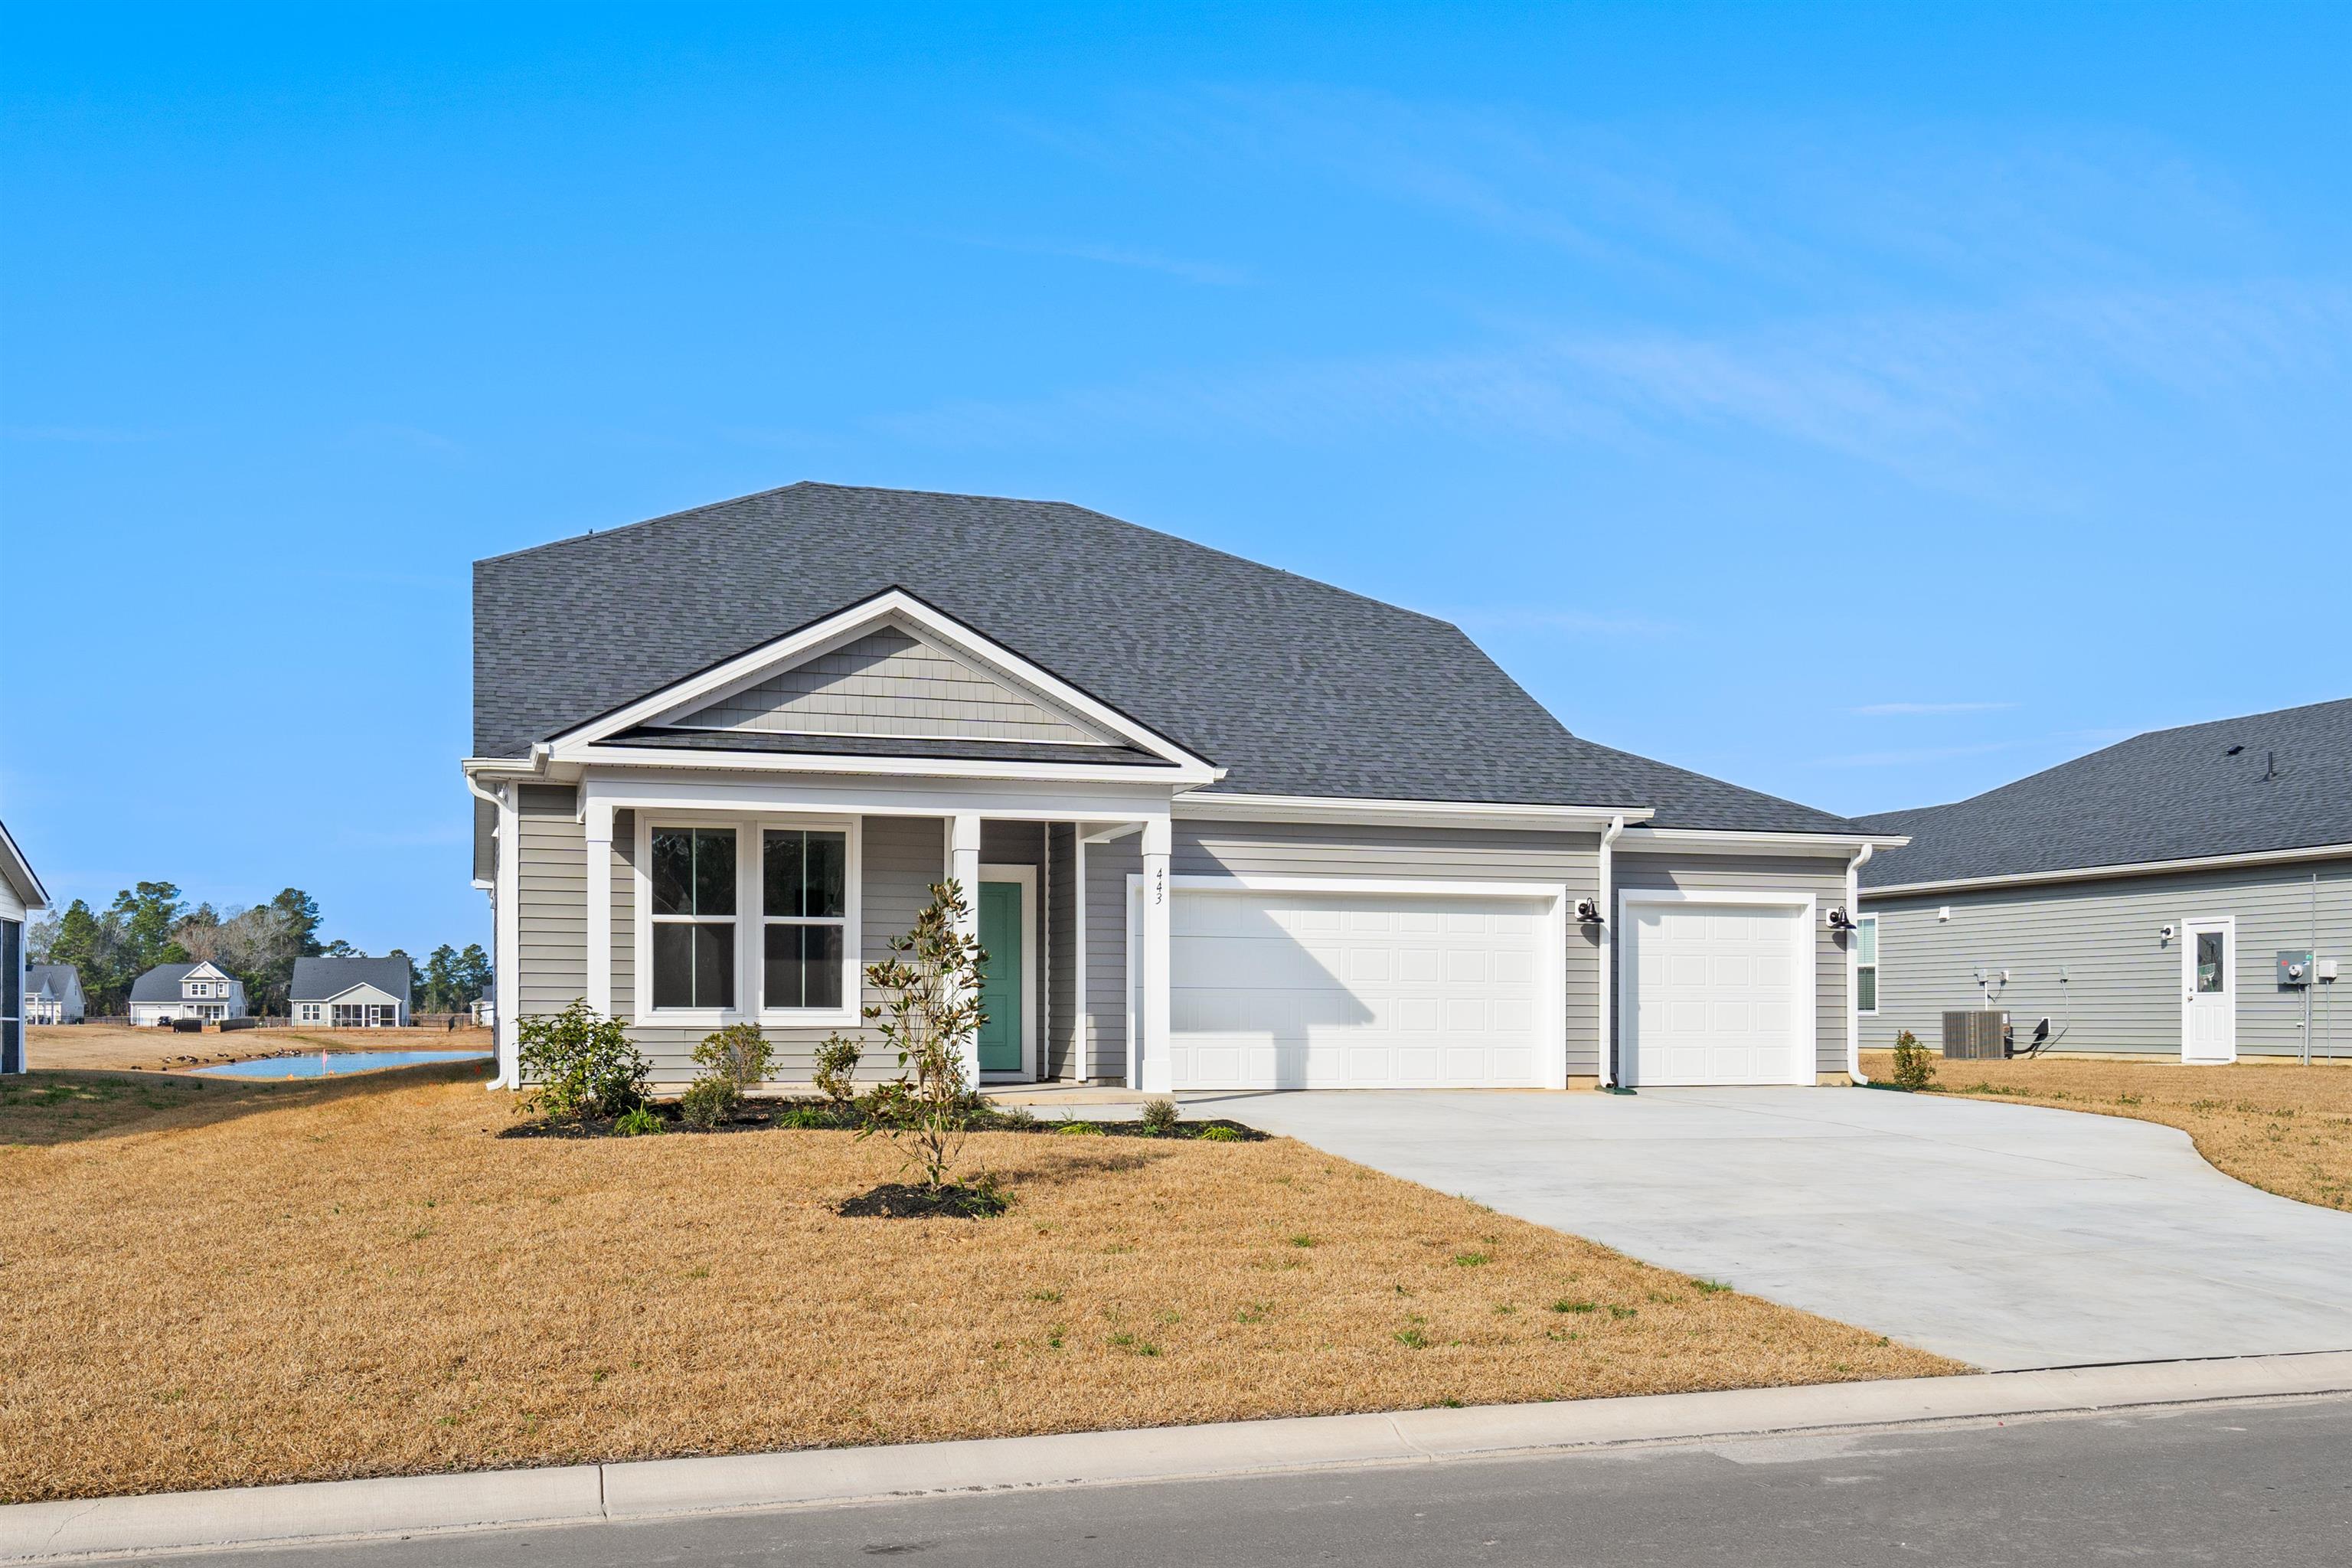
This beautiful Avondale plan offers a tranquil setting for evenings on the large covered rear porch. Looking for a 3rd car garage, this home has it. Featuring lovely and durable LVP throughout the main living areas, this home is light, bright, and airy, thanks to the 12-foot gathering room ceiling and 6-foot tall windows, complete with tons of upgrades. The first floor primary suite includes a walk in shower, dual vanity, and walk in closet. The kitchen is equipped with a quartz countertops, pendant lights over the island, backsplash, and stainless steel appliances and a walk in pantry. 2nd bedbroom and study are also on 1st floor. The second floor boasts a large bonus room, bedroom and full bathroom, Located in Chestnut Farms, only 7 miles from the beautiful beaches of Arcadian Shores, and a short drive to all the Grand Strand has to offer. Home and community information, including, without limitation, pricing, included features, specifications, materials, terms, condi¬tions, and availability subject to change without notice. All images are offered as depictions only and individual homes, amenities, features, and views may differ. DRB Group South Carolina, LLC (Contractor# CLG.117647 & RBC.289) (“DRB Homes”). DRB Homes reserves the right to make changes to speculative homes under construction. Not all elevations or options shown are available in all communities. All dimensions/square footage are approximate; actual dimensions/square footage may vary. Prices may not include lot premiums, upgrades or optional features that may vary per community. Deposit restrictions may apply
Amenities
-
Interior Features
- Attic
- Dual Sinks
- Linen Closet
- Main Level Primary
- Pull Down Attic Stairs
- Permanent Attic Stairs
- Split Bedrooms
- Separate Shower
- Vanity
- Walk-In Closet(s)
- Bedroom on Main Level
- Entrance Foyer
- Kitchen Island
- Stainless Steel Appliances
- Solid Surface Counters
-
Utilities
- Cable Available
- Electricity Available
- Phone Available
- Sewer Available
- Underground Utilities
- Water Available
-
Flooring
- Carpet
- Luxury Vinyl
- Luxury VinylPlank
-
Appliances
- Dishwasher
- Disposal
- Microwave
- Range
-
Cooling
- Central Air
-
Heating
- Central
- Electric
-
Foundation
- Slab
-
Exterior Features
- Sprinkler/Irrigation
- Porch
-
Parking
- Attached
- Garage
- Three Car Garage
- Garage Door Opener
-
Porch / Balcony / Deck
- Rear Porch
- Front Porch
-
Waterview / Front
- Pond