
4448 Tralee Pl. Legends Resort
Address: 4448 Tralee Pl. Legends Resort
City / Zip:Myrtle Beach, SC 29579
Type: Residential / Detached
2036
Approx. Sq. Feet3
Bedrooms2
BathsOverview
About
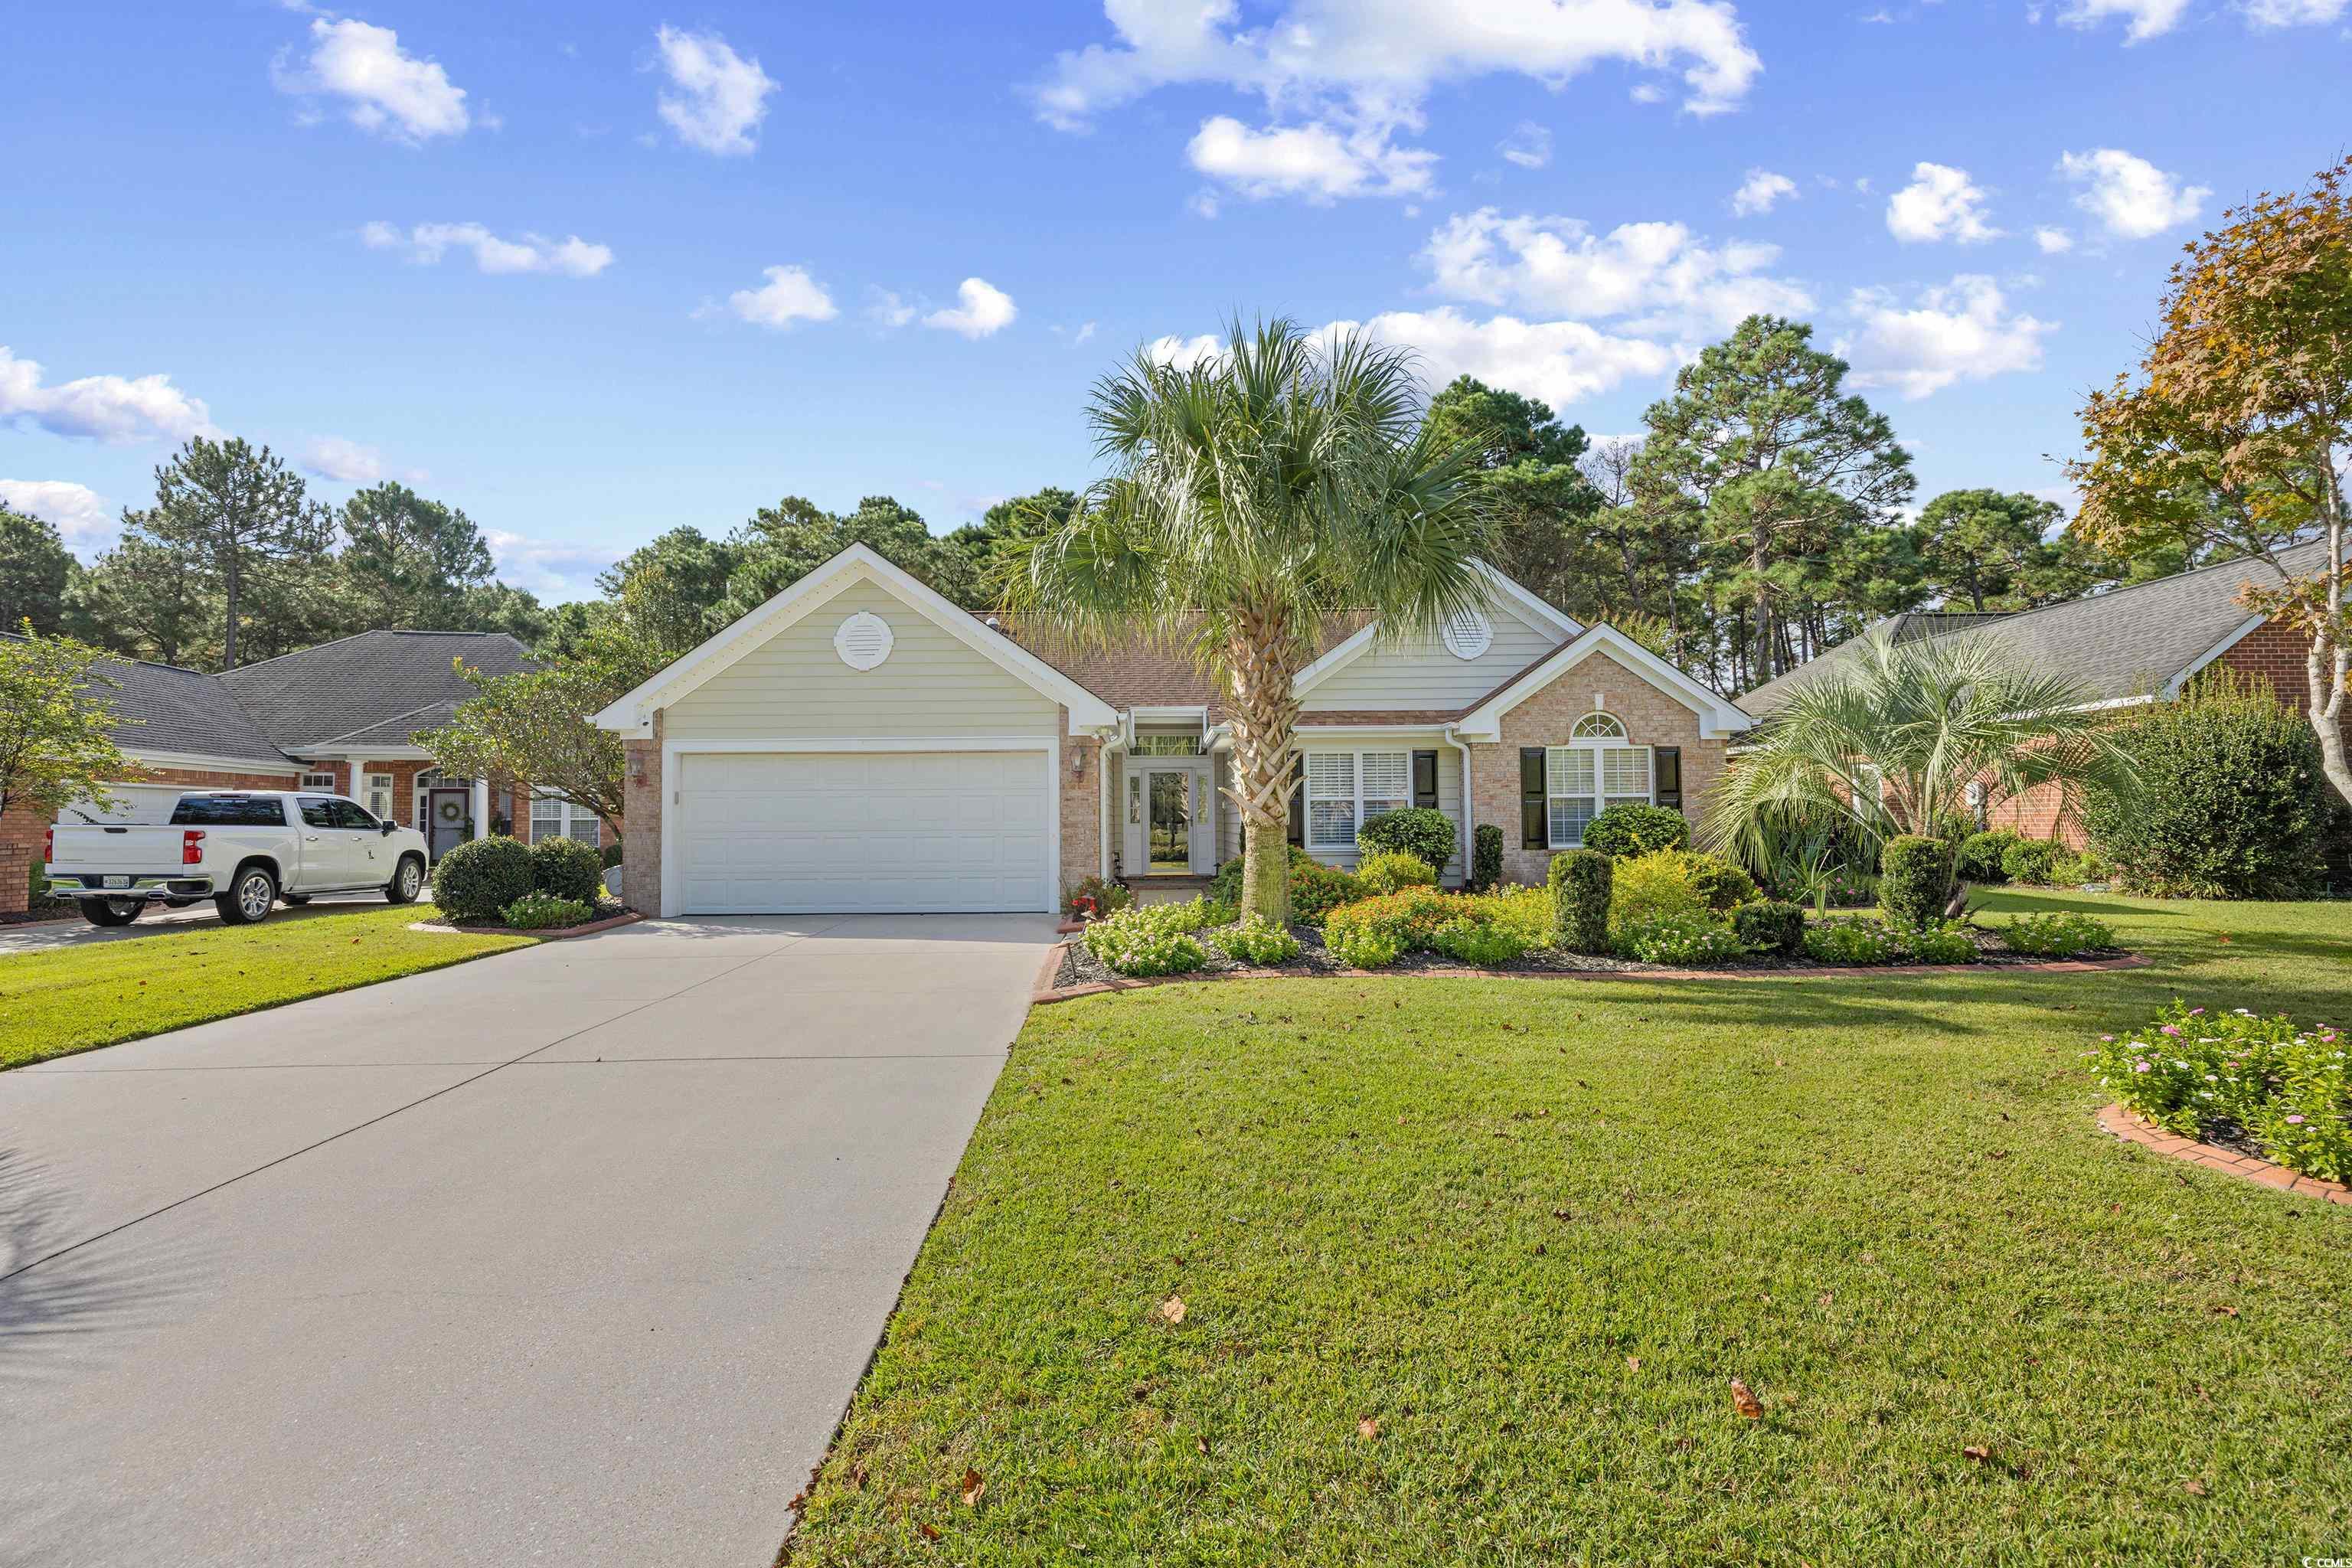
*** BACK ON MARKET DUE TO NO FAULT OF THE SELLER*** Welcome to this beautifully maintained single-level home featuring 3 bedrooms and 2.5 bathrooms, perfectly nestled on a private, wooded lot. Freshly painted with soaring high ceilings, this home offers a bright and open feel throughout. A versatile flex room provides the ideal space for an office, study, playroom or formal dining room. The spacious kitchen seamlessly flows into the Carolina room, creating an open-concept space with plenty of room for a dining table and cozy seating area. Large windows fill the space with natural light, giving it a warm and inviting atmosphere. Step out to the HUGE three-season covered porch—nearly 600 square feet of incredible living space with a vinyl-pane enclosure system—perfect for relaxing or entertaining year-round. The fenced yard backs to HOA-owned woods that will never be developed, ensuring lasting privacy. The completely remodeled primary bath features brand-new finishes and fixtures, and the home has no carpet for easy maintenance. The two-car garage includes a workshop or extra storage area, and the mature landscaping with decorative curbscaping adds to the home’s curb appeal. Located in the prestigious Legends Golf Resort, residents have access to three award-winning golf courses—Heathland, Moorland, and Parkland—along with a restaurant, pub, driving range, and golf school within the gates. Memberships are available for those who wish to take advantage of the exceptional golf amenities and member discounts that make Legends one of Myrtle Beach’s premier golf communities. Ask your Realtor for a copy of the floor plan!
Amenities
-
Interior Features
- Ceiling Fan(s)
- Dual Sinks
- Garden Tub/Roman Tub
- Intercom
- Main Level Primary
- Separate Shower
- Walk-In Closet(s)
- Breakfast Bar
- Bedroom on Main Level
- Breakfast Area
- Entrance Foyer
- Workshop
-
Utilities
- Cable Available
- Electricity Available
- Phone Available
- Sewer Available
- Underground Utilities
- Water Available
-
Flooring
- Tile
- Wood
-
Appliances
- Dishwasher
- Disposal
- Range
- Refrigerator
-
Cooling
- Central Air
-
Heating
- Central
- Electric
-
Foundation
- Slab
-
Exterior Features
- Fence
-
Parking
- Attached
- Garage
- Two Car Garage
- Garage Door Opener
-
Porch / Balcony / Deck
- Porch
- Screened