
152 Rose Water Loop
Address: 152 Rose Water Loop
City / Zip:Myrtle Beach, SC 29588
Type: Residential / Semi-Detached
1676
Approx. Sq. Feet2
Bedrooms2
BathsOverview
About
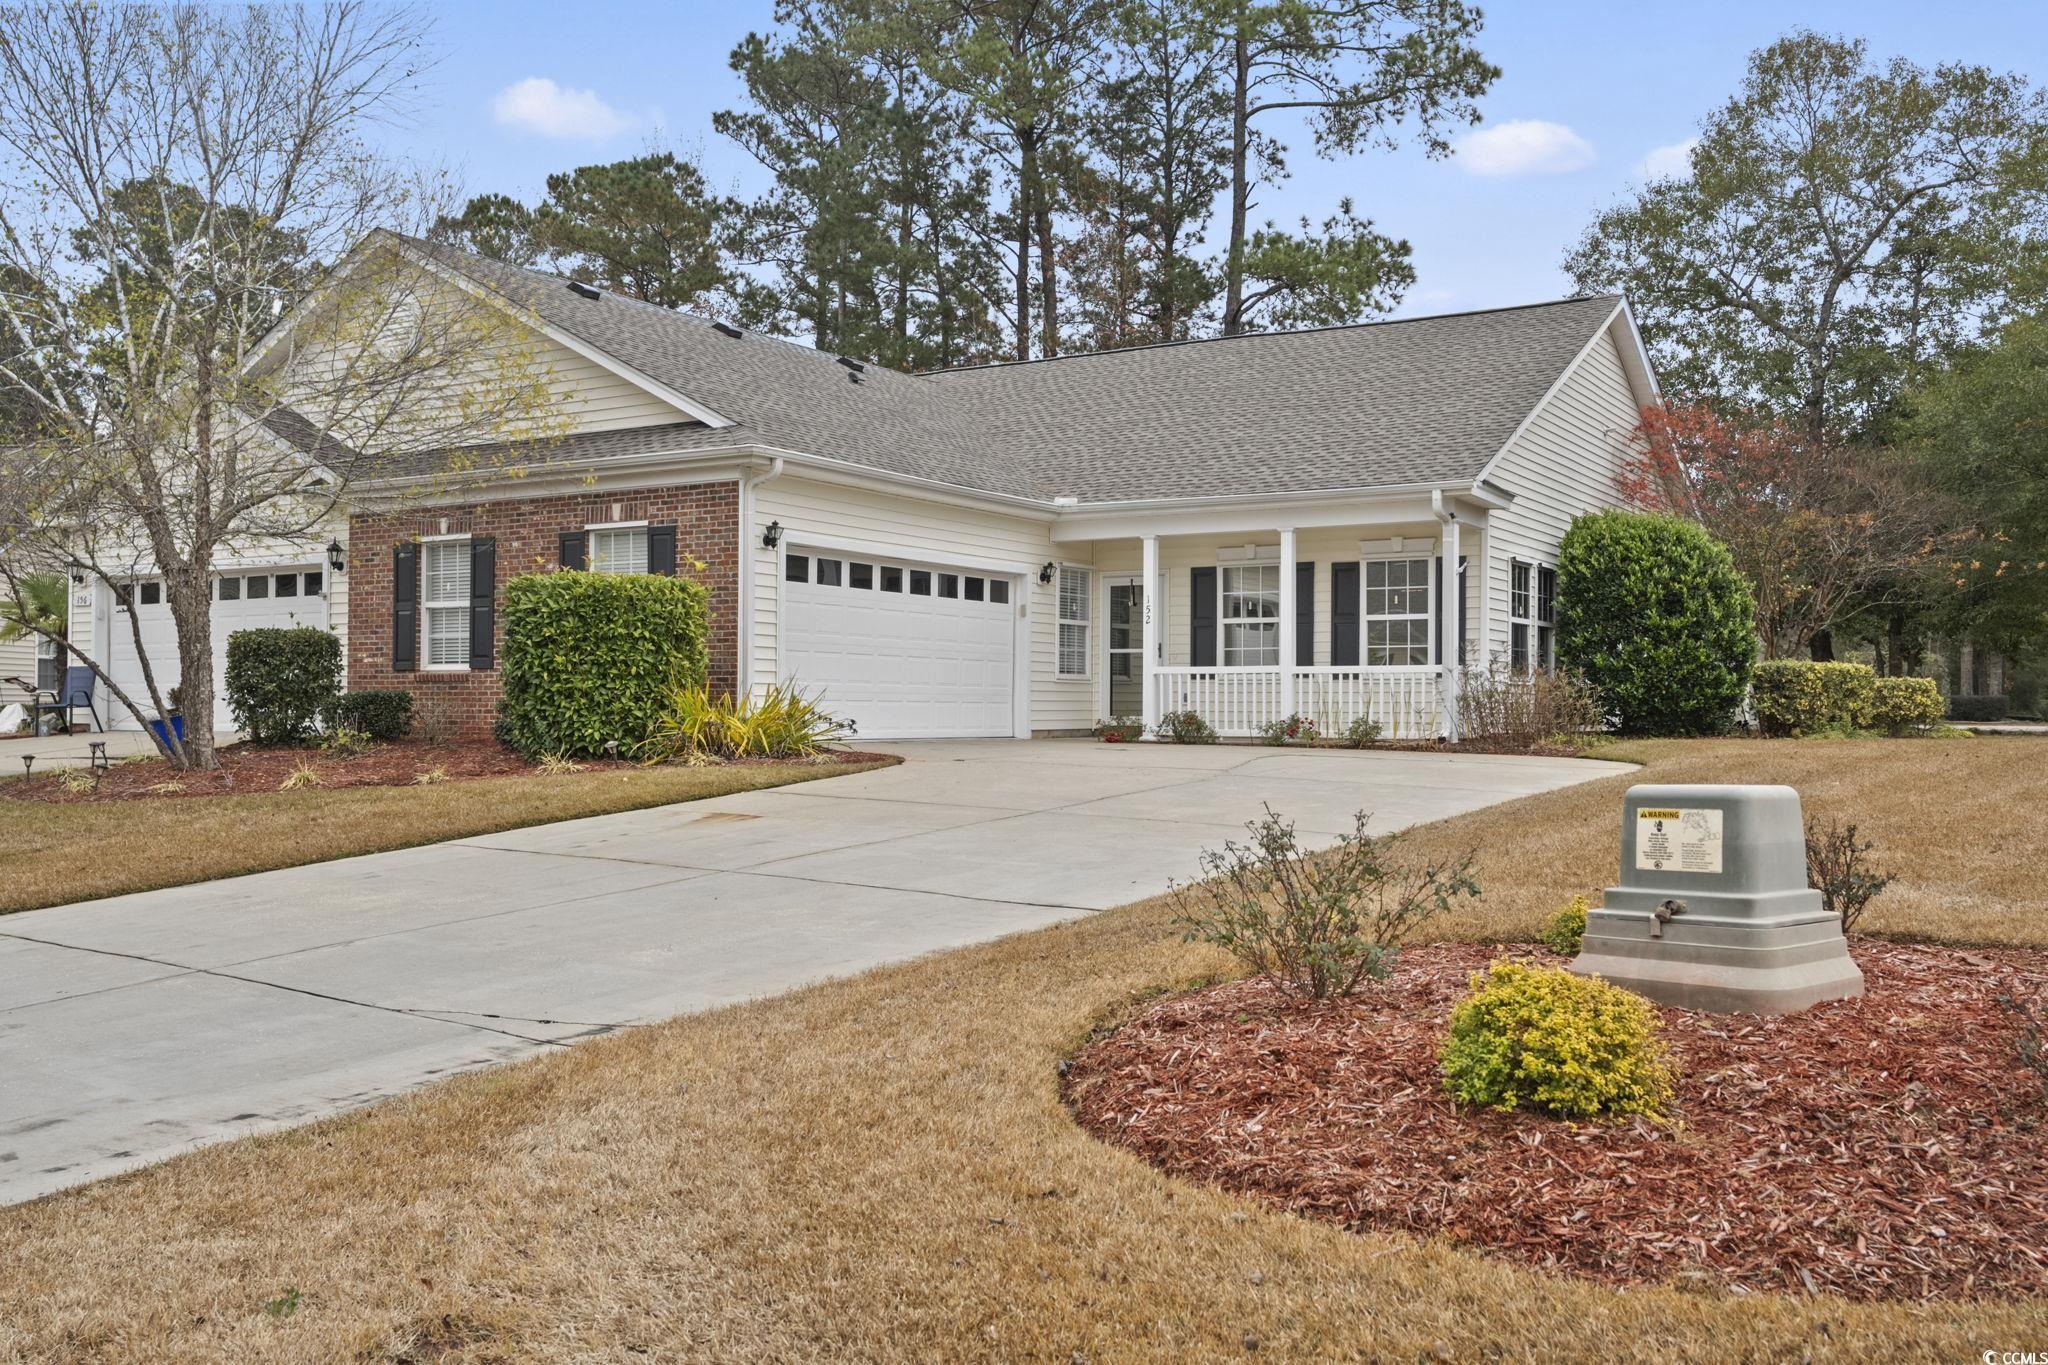
Welcome to 152 Rose Water Loop - a beautiful, move-in ready 2-bedroom, 2-bathroom home in the desirable Riverbend community. This charming single-level paired ranch offers a seamless combination of comfort and convenience, featuring fresh interior paint throughout and a brand-new roof. The open floor plan showcases a bright, white kitchen, light-gray luxury vinyl plank and tile flooring, ceiling fans for year-round comfort, and a split-bedroom layout for added privacy. A separate laundry room and a two-car garage complete with ceiling storage enhance everyday living. Outside, a generously sized fenced backyard leads to a lovely paver patio - perfect for relaxing or entertaining. Riverbend is an ICW (Intracoastal Waterway) community with quick access to the nearby boat landing at Enterprise Boat Landing and the Osprey Marina, offering effortless boating and water-based recreation. Residents enjoy access to a community pool, a floating day dock, a covered gazebo, and scenic walkways - all set within a peaceful, friendly neighborhood. The monthly HOA fee covers lawn maintenance, termite bond, water and sewer service, insurance, trash pickup, biannual dryer-vent cleaning, annual gutter maintenance, and pressure washing, making upkeep virtually effortless. Beyond the comforts of home and community, the greater Myrtle Beach, SC area provides abundant lifestyle perks. With miles of sandy beaches, lively dining and entertainment, world-class golf courses, and ample outdoor recreation, it's the type of vibrant coastal location many dream of. This property at 152 Rose Water Loop combines turnkey living, community amenities, and coastal lifestyle - making it a truly special place to call home.
Amenities
-
Interior Features
- Ceiling Fan(s)
- Dual Sinks
- Garden Tub/Roman Tub
- Main Level Primary
- Split Bedrooms
- Separate Shower
- Vanity
- Walk-In Closet(s)
- Window Treatments
- Breakfast Bar
- Bedroom on Main Level
- Solid Surface Counters
-
Utilities
- Cable Available
- Electricity Available
- Sewer Available
- Water Available
-
Flooring
- Tile
- Vinyl
-
Appliances
- Dishwasher
- Freezer
- Disposal
- Microwave
- Range
- Refrigerator
-
Cooling
- Central Air
-
Heating
- Central
- Electric
-
Foundation
- Slab
-
Exterior Features
- Fence
- Sprinkler/Irrigation
- Patio
-
Parking
- Attached
- Garage
- Two Car Garage
- Garage Door Opener
-
Porch / Balcony / Deck
- Front Porch
- Patio