
476 Trestle Way
Address: 476 Trestle Way
City / Zip:Conway, SC 29526
Type: Residential / Detached
2382
Approx. Sq. Feet3
Bedrooms3
BathsOverview
About
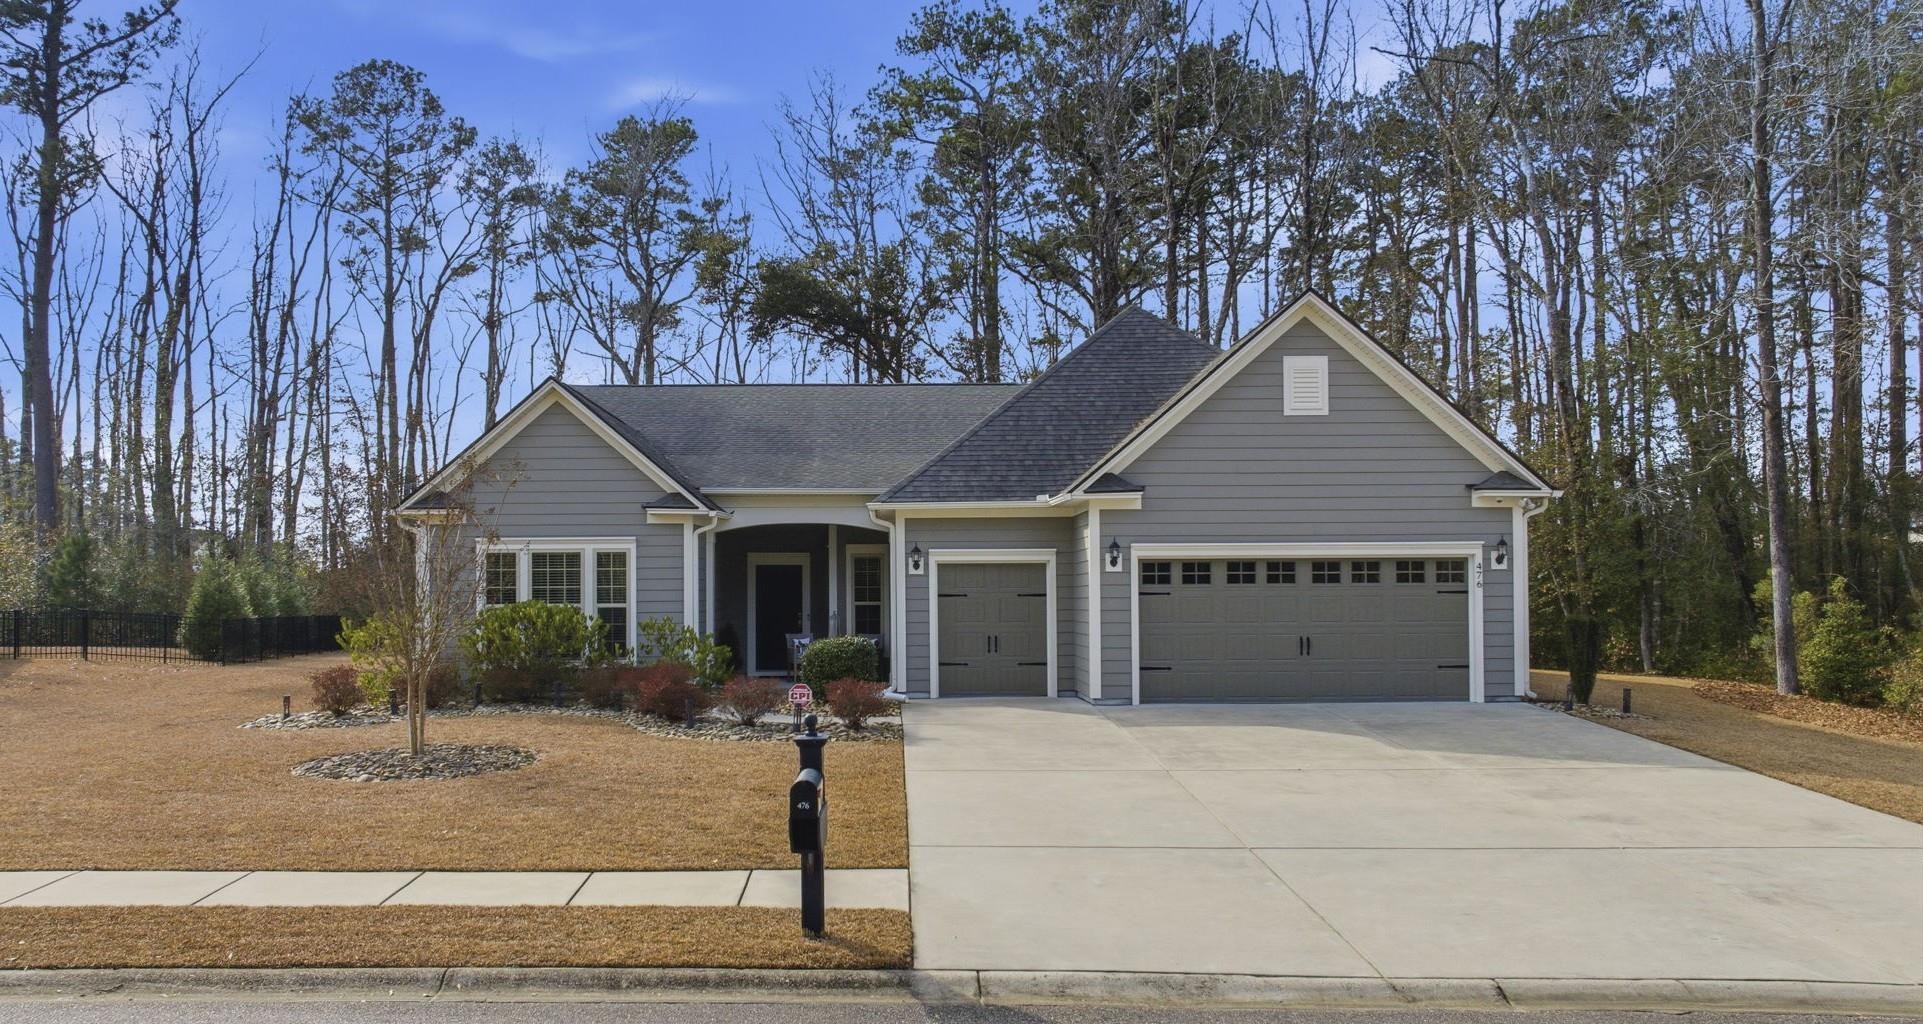
Fall in love the moment you step through the foyer of this stunning 3-bedroom, 3-bath home where thoughtful design meets everyday comfort. This well-maintained home features durable cement fiber exterior, with the exterior freshly repainted in October 2025, offering peace of mind and great curb appeal. Warm LVP flooring flows throughout, leading you into a bright, open-concept living space where a dramatic candle-style ring chandelier instantly steals the show and sets the tone for modern living. Work from home in style in the dedicated office featuring French doors and beautiful wainscoting. The spacious primary suite feels like a private retreat with a tray ceiling, large walk-in closet, and spa-inspired ensuite offering a double vanity and walk-in glass shower. A second bedroom enjoys its own ensuite bath, while the third bedroom and separate full bath provide ideal space for guests or family. The kitchen is designed to bring people together featuring a breakfast bar that doubles as an island, complete with four breakfast bar stools that convey. You'll enjoy the abundant cabinetry, a separate pantry, and a gas range with a hood. The charming dining area with wainscoting opens to a screened back porch with coffered-style trim and a ceiling fan, perfect for morning coffee or evening gatherings. Step outside to a patio and fire up the gas KitchenAid grill which conveys, while enjoying a professionally landscaped, oversized backyard on a rare half-acre lot. Most furnishings are negotiable, offering added flexibility for buyers seeking a move-in-ready opportunity. A well-appointed laundry room with custom built-in storage and a sitting bench adds even more everyday convenience. The 2-car garage plus 1 golf cart space rounds out this exceptional home. Enjoy resort-style community amenities including an extra-large pool, fire pit, and playground. This home doesn’t just check boxes, it creates a lifestyle you’ll be proud to call your own.
Amenities
-
Interior Features
- Tray Ceiling(s)
- Dual Sinks
- Main Level Primary
- Split Bedrooms
- Separate Shower
- Vanity
- Walk-In Closet(s)
- Window Treatments
- Breakfast Bar
- Bedroom on Main Level
- Entrance Foyer
- Kitchen Island
- Stainless Steel Appliances
- Solid Surface Counters
-
Utilities
- Cable Available
- Electricity Available
- Natural Gas Available
- Phone Available
- Sewer Available
- Underground Utilities
- Water Available
-
Flooring
- Luxury Vinyl
- Luxury VinylPlank
- Tile
-
Appliances
- Dishwasher
- Microwave
- Range
- Refrigerator
- Range Hood
- Dryer
- Washer
-
Cooling
- Central Air
-
Heating
- Central
- Electric
- Gas
-
Foundation
- Slab
-
Exterior Features
- Patio
-
Parking
- Attached
- Garage
- Three Car Garage
- Golf Cart Garage
-
Porch / Balcony / Deck
- Patio
- Porch
- Screened