
5110 Fairmont Ln.
Address: 5110 Fairmont Ln.
City / Zip:Myrtle Beach, SC 29579
Type: Residential / Detached
1688
Approx. Sq. Feet3
Bedrooms2
BathsOverview
About
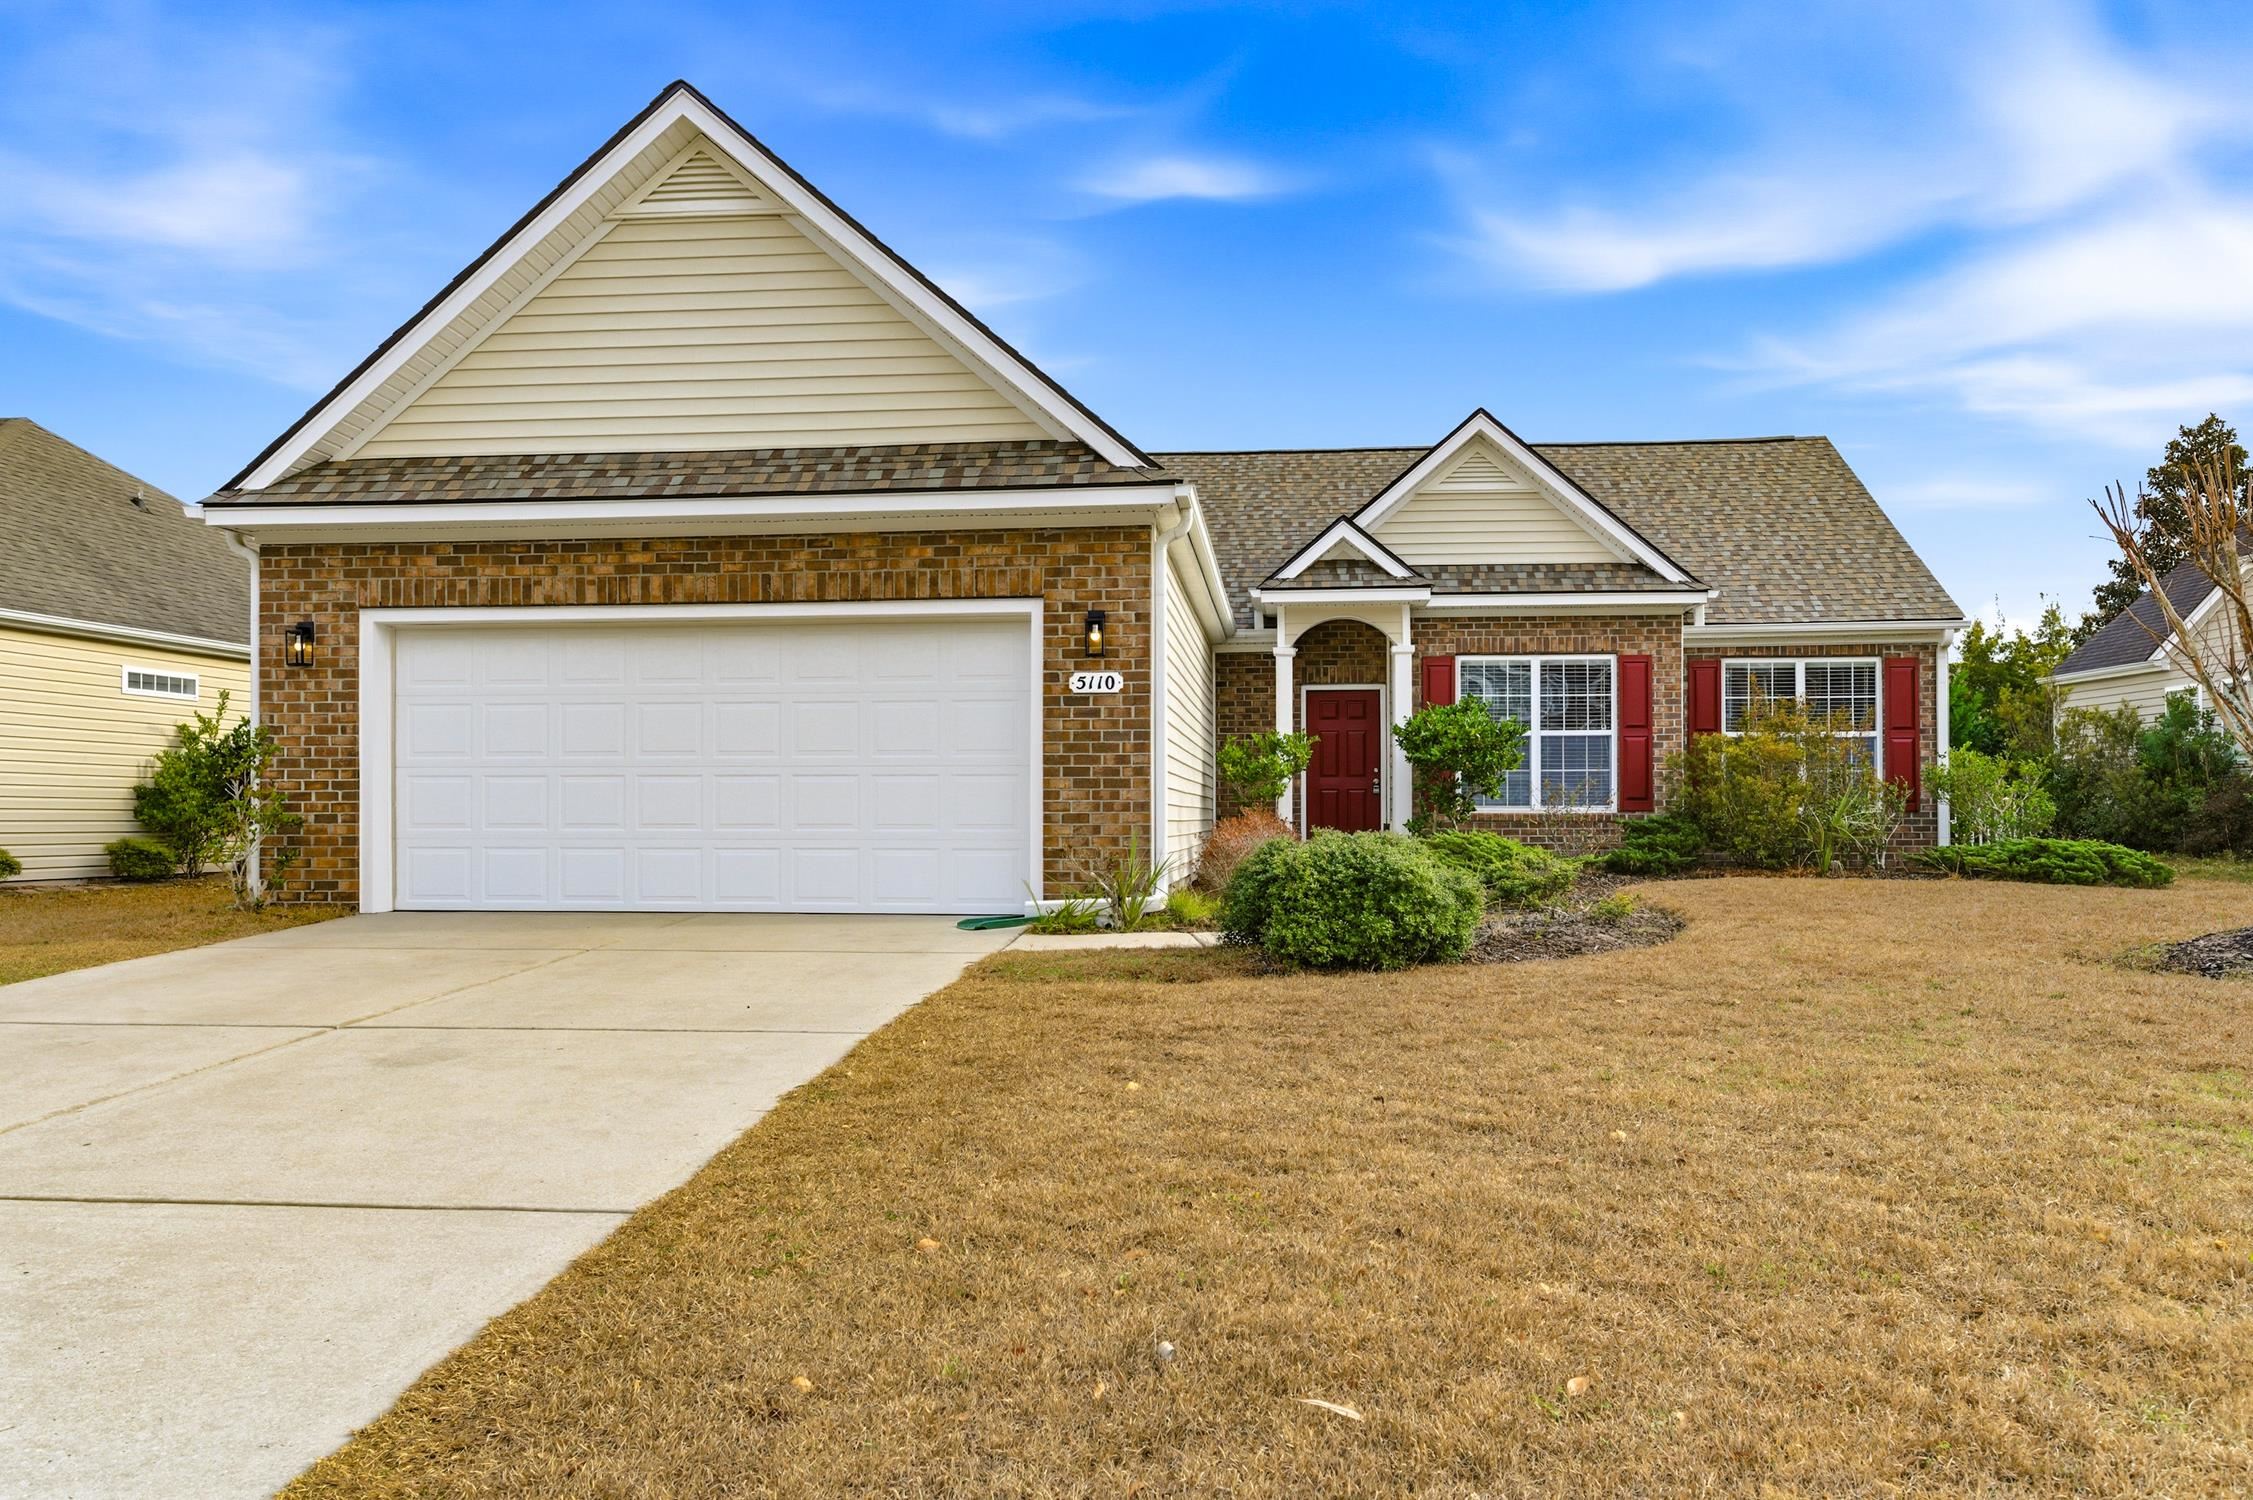
Move-in ready and packed with value! This beautifully maintained 3-bed, 2-bath home is located in the highly sought-after The Farm in Carolina Forest, one of the area’s most amenity-rich communities. Set on a .20-acre lot, the home welcomes you with a brick front elevation and expansive flower beds, offering instant curb appeal. Inside, 1,688 heated square feet of well-designed living space features a vaulted ceiling in the main living area, creating a bright and open atmosphere. The formal dining room with wainscoting and tray ceiling is perfect for hosting, while the kitchen’s breakfast nook provides a comfortable space for everyday meals. The spacious primary suite offers a true retreat with a tray ceiling, oversized walk-in closet, and an en-suite bath featuring a double vanity, soaking tub, and separate shower. Major upgrades add peace of mind, including a new roof (December 2025) and a newer HVAC system (December 2023) both with transferable warranty. Additional highlights include a large attic for storage, large painted two-car garage with side exterior access, and a screened-in rear porch, ideal for enjoying the beautiful Carolina evenings. The Farm’s HOA delivers exceptional value, covering internet, cable, and trash pickup, along with access to two swimming pools, a fitness center, playground, and basketball court. Conveniently located near top-rated schools (within walking distance!), Carolina Forest Blvd, shopping, dining, and just a short drive to the beach! This home offers comfort, convenience, and lifestyle all in one. Perfect for a first time homeowner, family looking for more space, or an investor adding to their portfolio!
Amenities
-
Interior Features
- Attic
- Bathtub
- Tray Ceiling(s)
- Ceiling Fan(s)
- Dual Sinks
- Linen Closet
- Main Level Primary
- Pull Down Attic Stairs
- Permanent Attic Stairs
- Split Bedrooms
- Separate Shower
- Vanity
- Walk-In Closet(s)
- Bedroom on Main Level
- Breakfast Area
- Entrance Foyer
-
Utilities
- Cable Available
- Electricity Available
- Phone Available
- Sewer Available
- Underground Utilities
- Water Available
-
Flooring
- Carpet
- Laminate
- Vinyl
-
Appliances
- Dishwasher
- Disposal
- Microwave
- Range
- Refrigerator
-
Cooling
- Central Air
-
Heating
- Central
- Electric
-
Foundation
- Slab
-
Exterior Features
- Porch
- Patio
-
Parking
- Attached
- Garage
- Two Car Garage
- Garage Door Opener
-
Porch / Balcony / Deck
- Rear Porch
- Front Porch
- Patio
- Porch
- Screened