
1080 Fiddlehead Way
Address: 1080 Fiddlehead Way
City / Zip:Myrtle Beach, SC 29579
Type: Residential / Detached
5120
Approx. Sq. Feet5
Bedrooms4
BathsOverview
About
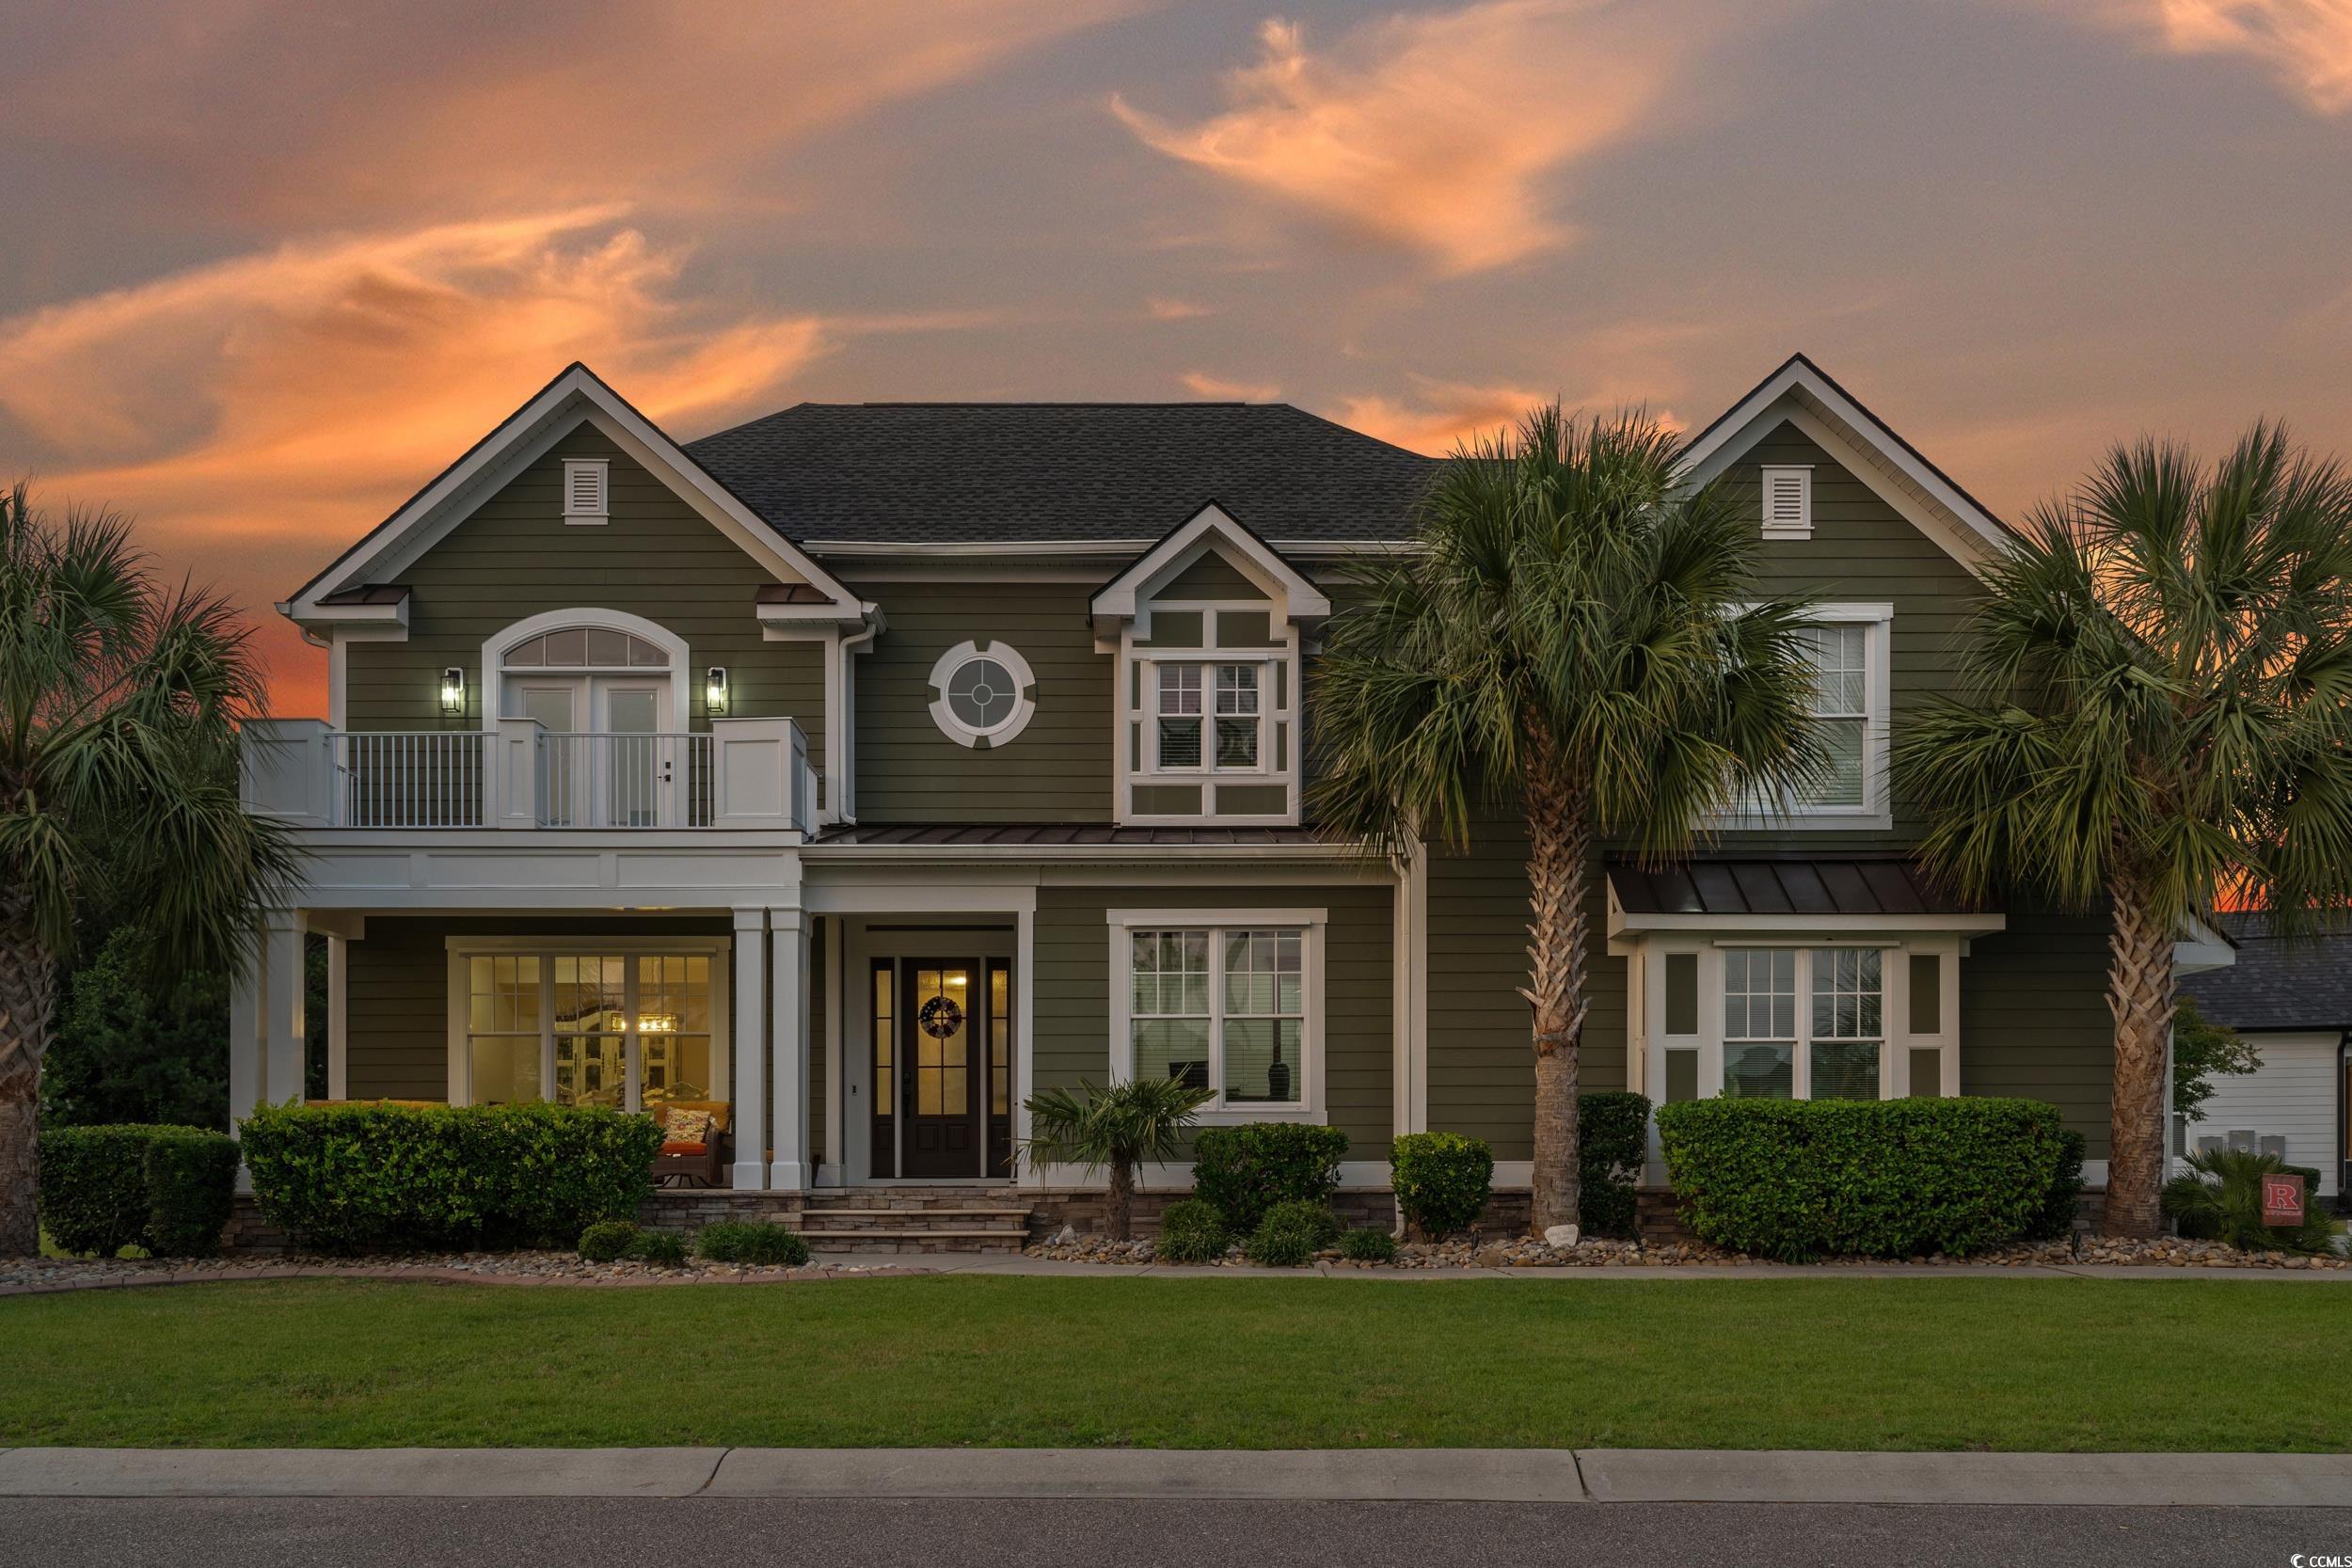
Welcome to a truly rare offering in the prestigious gated community of Waterbridge—where timeless craftsmanship, thoughtful upgrades, and an unforgettable lifestyle come together at 1080 Fiddlehead Way. Built as the personal residence of a respected custom home builder who has crafted numerous homes throughout the community, this exceptional 5-bedroom, 4-bath home with a private in-law suite and separate entrance showcases intentional design, quality fully insulated stick-frame construction, solid-core 8-foot doors, and exquisite ornate crown molding carried throughout—evidence of true pride in craftsmanship at every turn. The story unfolds with travertine stone floors across the main level, a beautifully remodeled 2023 kitchen featuring upgraded quartz countertops, and a warm wood-burning fireplace enhanced by custom built-ins and shiplap detail, while extensive recent improvements—including a new roof (2025), upgraded 17-SEER HVAC units, renovated front porch and pillars, refreshed in-law suite with new LVP flooring and paint, chandelier lift installation—provide both elegance and peace of mind. A third-floor game room creates the perfect retreat, and outdoors the experience becomes extraordinary with a heated and cooled saltwater pool, paver patio, built-in fireplace, basketball court, gazebo, and mosquito spray system designed for effortless year-round entertaining. All of this is set within Waterbridge, celebrated for its resort-style amenities, scenic surroundings, and the largest residential pool in South Carolina—offering not just a home, but a legacy property meant to be lived in, gathered in, and cherished every single day.
Amenities
-
Interior Features
- Air Filtration
- Attic
- Tray Ceiling(s)
- Ceiling Fan(s)
- Dual Sinks
- Fireplace
- Jetted Tub
- Main Level Primary
- Pull Down Attic Stairs
- Permanent Attic Stairs
- Separate Shower
- Vanity
- Walk-In Closet(s)
- Breakfast Bar
- Bedroom on Main Level
- Entrance Foyer
- In-Law Floorplan
- Kitchen Island
- Stainless Steel Appliances
- Solid Surface Counters
-
Utilities
- Cable Available
- Electricity Available
- Phone Available
- Sewer Available
- Underground Utilities
- Water Available
-
Flooring
- Luxury Vinyl
- Luxury VinylPlank
- Other
-
Appliances
- Dishwasher
- Freezer
- Disposal
- Microwave
- Range
- Refrigerator
- Range Hood
-
Cooling
- Attic Fan
- Central Air
-
Heating
- Central
- Electric
- Forced Air
-
Foundation
- Raised
- Slab
-
Exterior Features
- Balcony
- Fence
- Hot Tub/Spa
- Sprinkler/Irrigation
- Outdoor Kitchen
- Pool
- Porch
- Patio
- Storage
-
Parking
- Attached
- Two Car Garage
- Garage
- Garage Door Opener
-
Pool
- true
-
Porch / Balcony / Deck
- Balcony
- Rear Porch
- Front Porch
- Patio
- Porch
- Screened