
870 Castlebridge Dr.
Address: 870 Castlebridge Dr.
City / Zip:Murrells Inlet, SC 29576
Type: Residential / Detached
2510
Approx. Sq. Feet4
Bedrooms3
BathsOverview
About
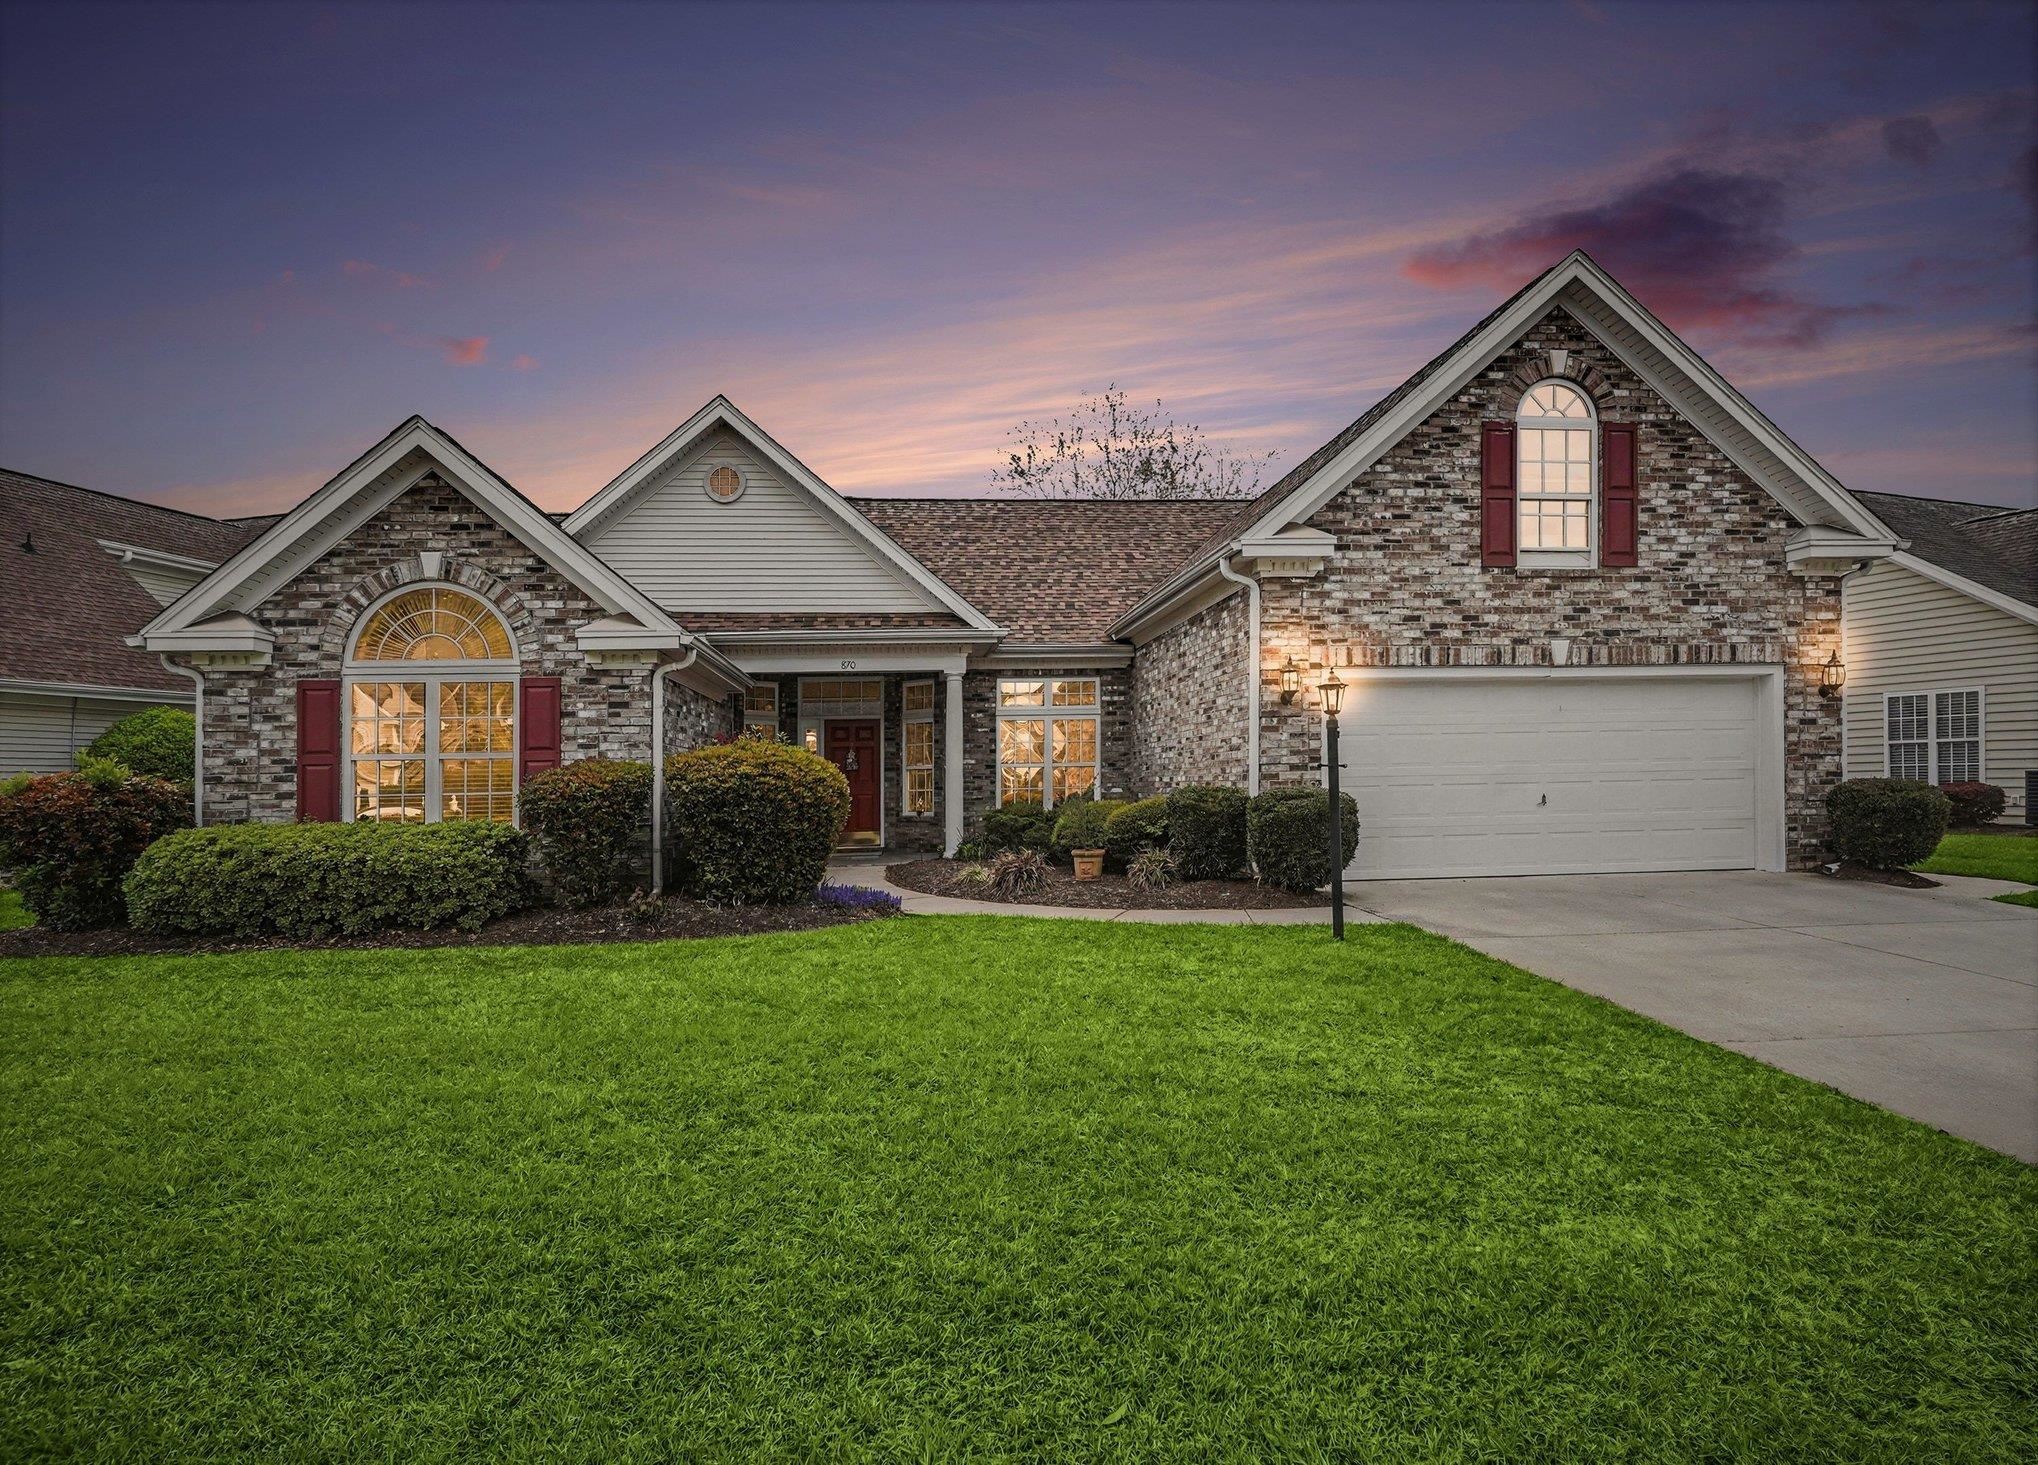
Set within Pebble Creek in the highly sought-after International Club of Murrells Inlet, this well-maintained 4-bedroom, 3 full bath home makes a strong first impression with its inviting curb appeal, manicured landscaping, and attractive brick-accented exterior. Inside, the home offers a functional layout, scenic water and golf course views, and thoughtful updates throughout. The main living areas feature an open flow with a formal dining room and a spacious kitchen complete with granite countertops. Just off the kitchen, the bright Carolina room is a standout feature, filled with natural light and overlooking the peaceful pond and golf course—perfect for relaxing or entertaining. The primary suite is conveniently located on the first floor and includes a private en suite bathroom. Two additional bedrooms are also on the main level, while the fourth bedroom upstairs offers its own full bath, making it ideal for guests, a private suite, or flexible bonus space. Recent improvements add both value and comfort, including updated kitchen countertops, a Trane 5-ton air handler, air purification system, and leaf filter gutter protection. Additional upgrades such as window film, a patio awning, and a TV and sound system enhance both efficiency and everyday living. Step outside to enjoy the backyard setting with beautiful water views and a well-maintained landscape that reflects pride of ownership throughout. Residents of the International Club enjoy access to community amenities including a pool, clubhouse, and walking areas, all just minutes from Murrells Inlet dining, shopping, and a short drive to the beach. Enjoy peaceful golf course living with the space and flexibility today’s buyers are looking for.
Amenities
-
Interior Features
- Ceiling Fan(s)
- Dual Sinks
- Garden Tub/Roman Tub
- Linen Closet
- Main Level Primary
- Split Bedrooms
- Separate Shower
- Walk-In Closet(s)
- Window Treatments
- Breakfast Bar
- Bedroom on Main Level
- Breakfast Area
- Entrance Foyer
- Solid Surface Counters
-
Utilities
- Cable Available
- Electricity Available
- Phone Available
- Sewer Available
- Underground Utilities
- Water Available
-
Flooring
- Carpet
- Tile
- Vinyl
- Wood
-
Appliances
- Dishwasher
- Disposal
- Microwave
- Range
- Refrigerator
- Dryer
- Washer
-
Cooling
- Central Air
-
Heating
- Central
- Electric
-
Foundation
- Slab
-
Exterior Features
- Sprinkler/Irrigation
- Patio
-
Parking
- Attached
- Garage
- Two Car Garage
- Garage Door Opener
-
Porch / Balcony / Deck
- Front Porch
- Patio
-
Waterview / Front
- Pond