
1315 Ashboro Ct. Carolina Waterway Plantation
Address: 1315 Ashboro Ct. Carolina Waterway Plantation
City / Zip:Myrtle Beach, SC 29579
Type: Residential / Detached
3583
Approx. Sq. Feet5
Bedrooms4
BathsOverview
About
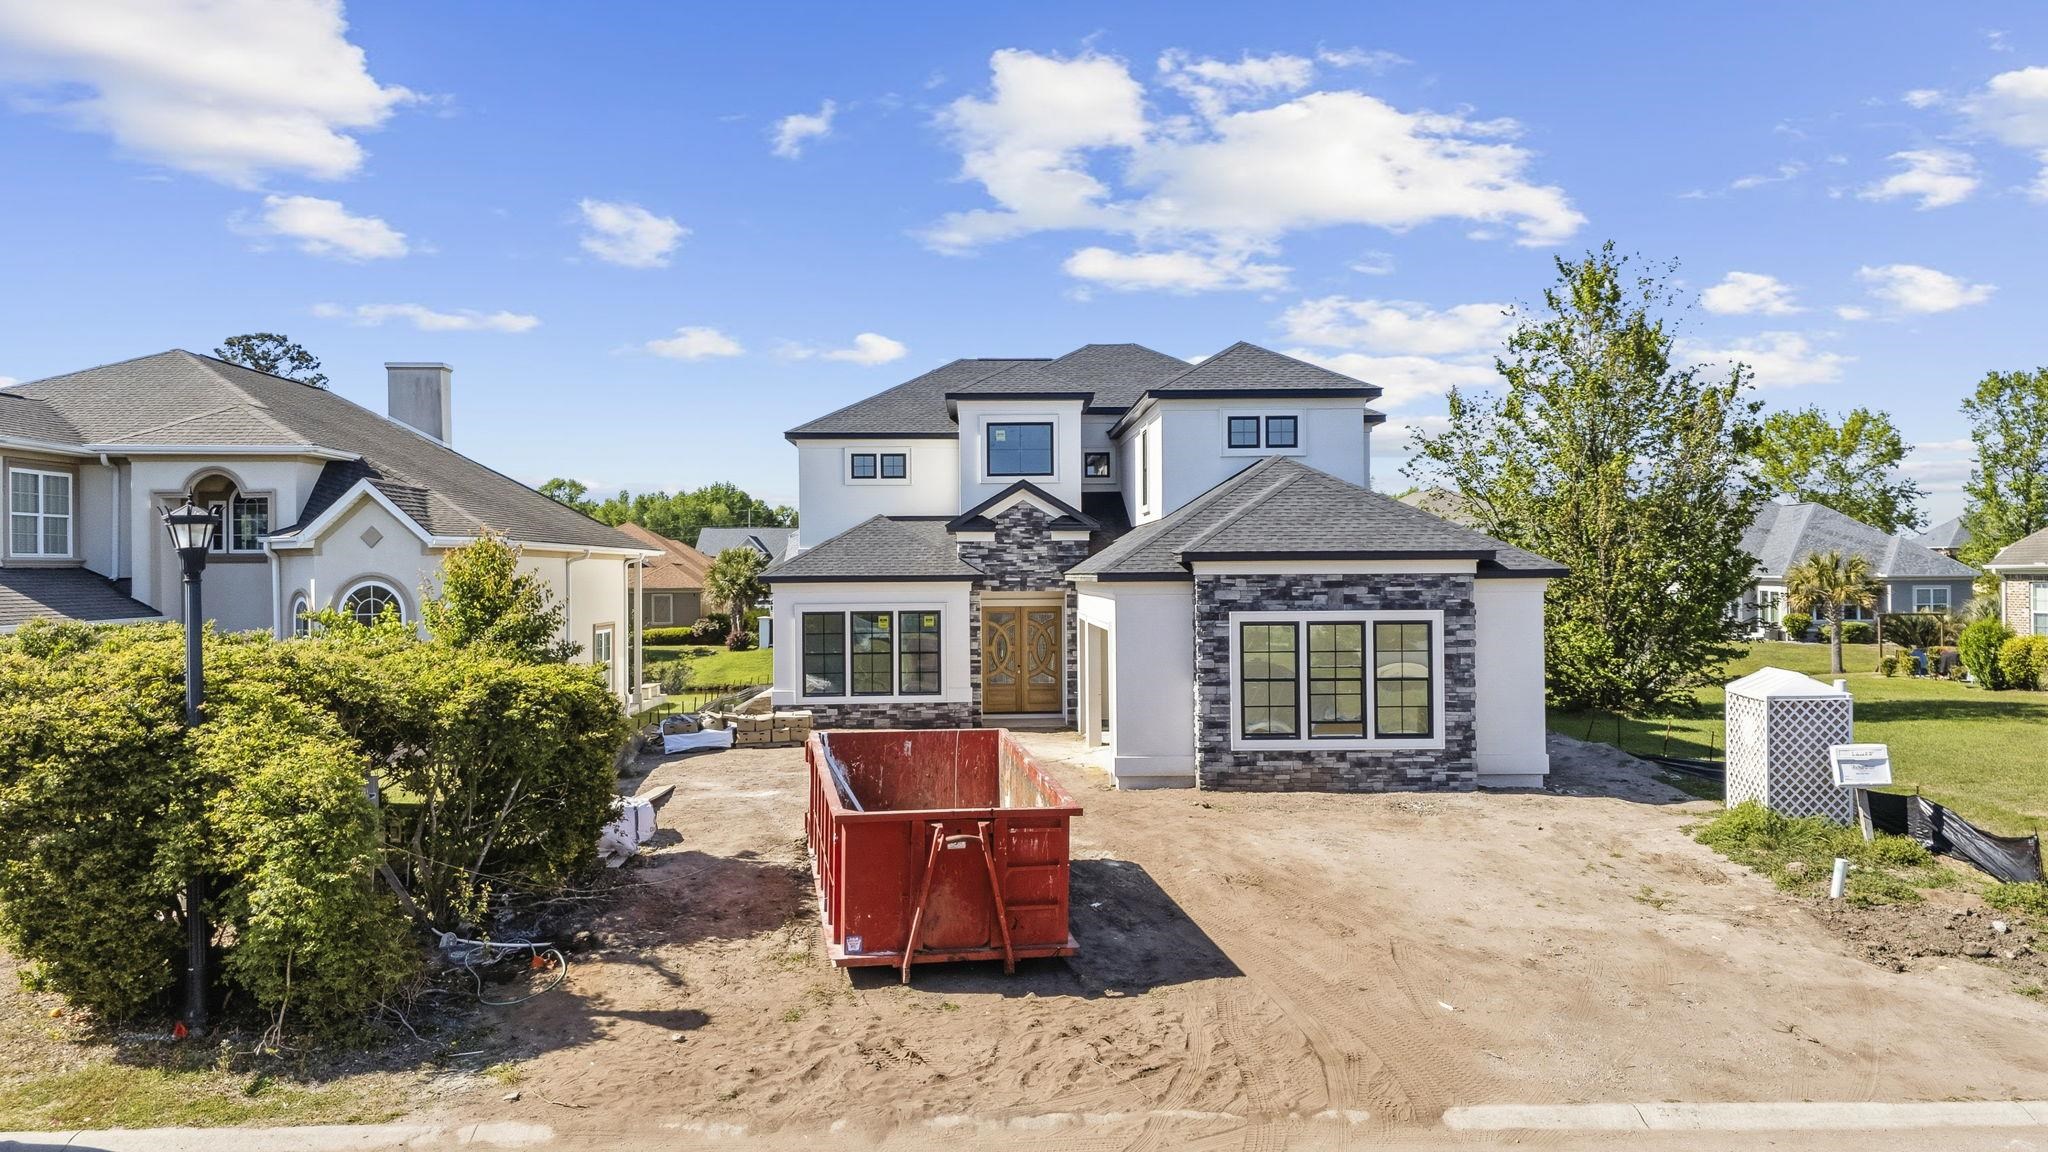
Welcome to 1315 Ashboro Dr., Myrtle Beach, SC — a custom-built residence by Custom Builders offering approximately 3,583 heated sq. ft. and approximately 5,000 total sq. ft. Situated on a pond-front homesite with fountain views in Carolina Waterway Plantation, this thoughtfully designed home combines spacious living areas with high-end finishes and flexible functionality. The home features 5 bedrooms, 4 full baths, 1 half bath, a flex room, and a 3-car garage equipped with an EV charger outlet. Two primary suites with private en-suite baths provide additional flexibility for guests or extended household needs. The open-concept layout includes a spacious great room with tray ceilings, a gourmet kitchen with premium appliances, abundant cabinetry, waterfall island, and a dining area overlooking the pond. Upstairs offers additional bedrooms, a bonus room suitable for an office, media room, or recreation space, along with a balcony showcasing water views. Outdoor living is enhanced with a landscaped backyard featuring a patio, outdoor kitchen, swimming pool, and spa designed for year-round enjoyment. Residents of Carolina Waterway Plantation enjoy gated access, community amenities, private boat launch access, and boat storage with direct access to the Intracoastal Waterway. Conveniently located approximately 15 minutes from the Atlantic Ocean, the property is also close to golf courses, shopping, dining, entertainment, and the Myrtle Beach Boardwalk. Disclaimer: Photos are renderings of the floor plan and are for illustrative purposes only. Home to be constructed on the specified lot. Contact the listing agent for additional details and availability.
Amenities
-
Interior Features
- Bathtub
- Tray Ceiling(s)
- Ceiling Fan(s)
- Dual Sinks
- Fireplace
- Hot Tub/Spa
- Linen Closet
- Main Level Primary
- Multiple Primary Suites
- Split Bedrooms
- Separate Shower
- Walk-In Closet(s)
- Breakfast Bar
- Bedroom on Main Level
- Entrance Foyer
- Kitchen Island
- Stainless Steel Appliances
- Solid Surface Counters
-
Utilities
- Electricity Available
- Sewer Available
- Underground Utilities
- Water Available
-
Flooring
- Luxury Vinyl
- Luxury VinylPlank
- Tile
-
Appliances
- Cooktop
- Double Oven
- Dishwasher
- Disposal
- Microwave
- Refrigerator
- Range Hood
-
Cooling
- Central Air
-
Heating
- Central
- Electric
- Propane
-
Foundation
- Slab
-
Exterior Features
- Balcony
- Fence
- Hot Tub/Spa
- Sprinkler/Irrigation
- Outdoor Kitchen
- Pool
- Porch
- Patio
-
Parking
- Attached
- Three Car Garage
- Garage
-
Pool
- true
-
Porch / Balcony / Deck
- Balcony
- Rear Porch
- Front Porch
- Patio
-
Waterview / Front
- Pond