
6277 Zoe Way 866
Address: 6277 Zoe Way 866
City / Zip:Myrtle Beach, SC 29588
Type: Residential / Detached
3128
Approx. Sq. Feet5
Bedrooms4
BathsOverview
About
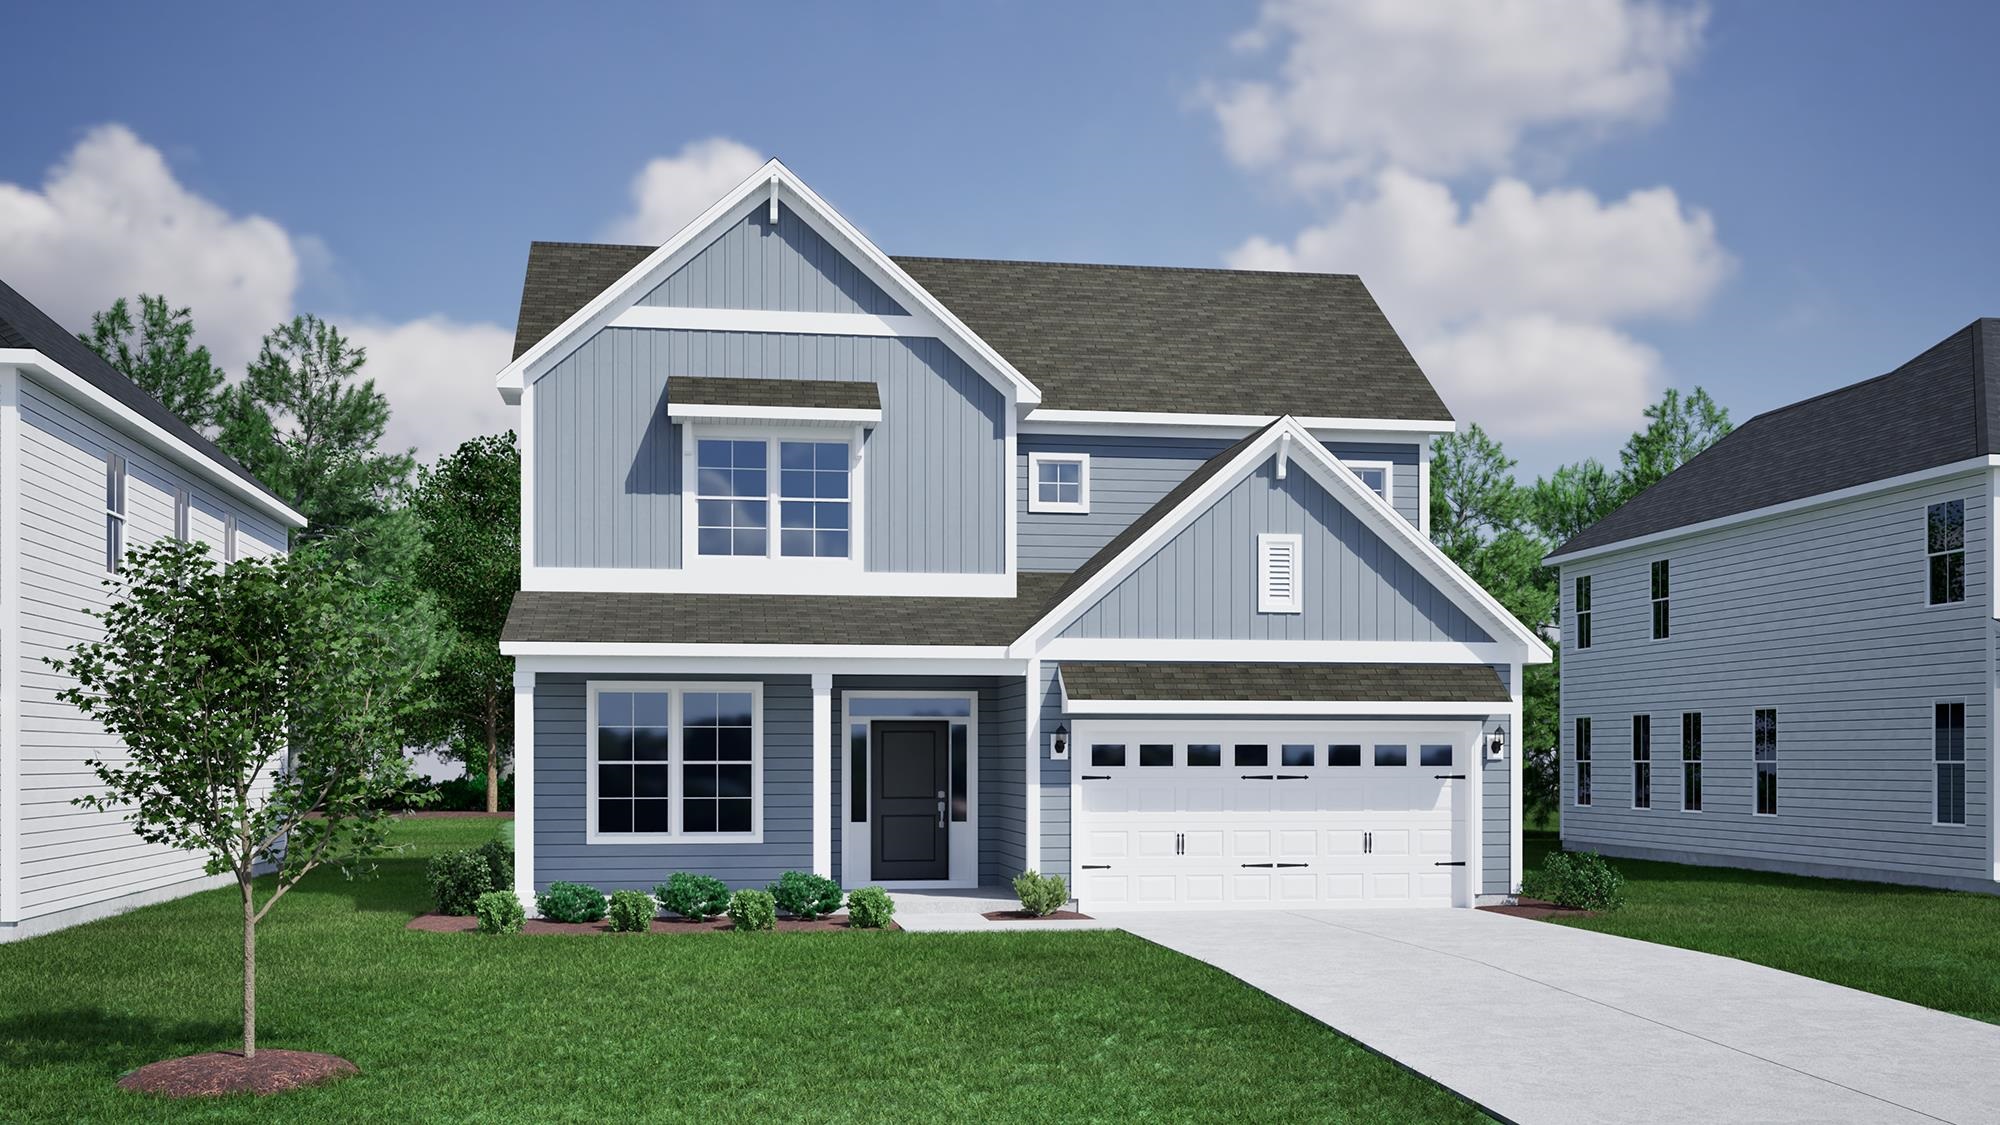
Introducing the Peachtree at Arcadia! A new floor plan to the area with primary suites on both the first and second floor. A large open foyer welcomes you into this stunning open concept home. This five-bedroom, four-and-one-half bath home also includes a home office at the front of the home. The kitchen is open to the dining room, eat in and family room area, featuring gourmet GE kitchen appliance package with in-wall microwave and oven, along with a gas cooktop with decorative hood. Upgraded colored cabinets, quartz countertops, and decorative tile backsplash keep the space light and bright. Both primary bedrooms include an en-suite bath with double vanities, large, tiled shower and spacious walk-in closet. Upstairs are three additional spacious guest bedrooms, a loft and two full baths. Outside, a covered porch offers a perfect spot to relax and enjoy views of your beautiful wooded homesite. Estimated completion date July 2026.
Amenities
-
Interior Features
- Tray Ceiling(s)
- Ceiling Fan(s)
- Dual Sinks
- Linen Closet
- Main Level Primary
- Separate Shower
- Vanity
- Walk-In Closet(s)
- Bedroom on Main Level
- Entrance Foyer
- Loft
- Stainless Steel Appliances
- Solid Surface Counters
-
Utilities
- Cable Available
- Electricity Available
- Natural Gas Available
- Phone Available
- Sewer Available
- Underground Utilities
- Water Available
-
Flooring
- Carpet
- Luxury Vinyl
- Luxury VinylPlank
- Tile
-
Appliances
- Cooktop
- Dishwasher
- Disposal
- Microwave
- Range
-
Cooling
- Central Air
-
Heating
- Central
- Electric
- Forced Air
-
Foundation
- Slab
-
Exterior Features
- Sprinkler/Irrigation
- Porch
-
Parking
- Attached
- Garage
- Two Car Garage
- Garage Door Opener
-
Porch / Balcony / Deck
- Rear Porch