
8114 Timber Ridge Rd.
Address: 8114 Timber Ridge Rd.
City / Zip:Conway, SC 29526
Type: Residential / Detached
2181
Approx. Sq. Feet4
Bedrooms3
BathsOverview
About
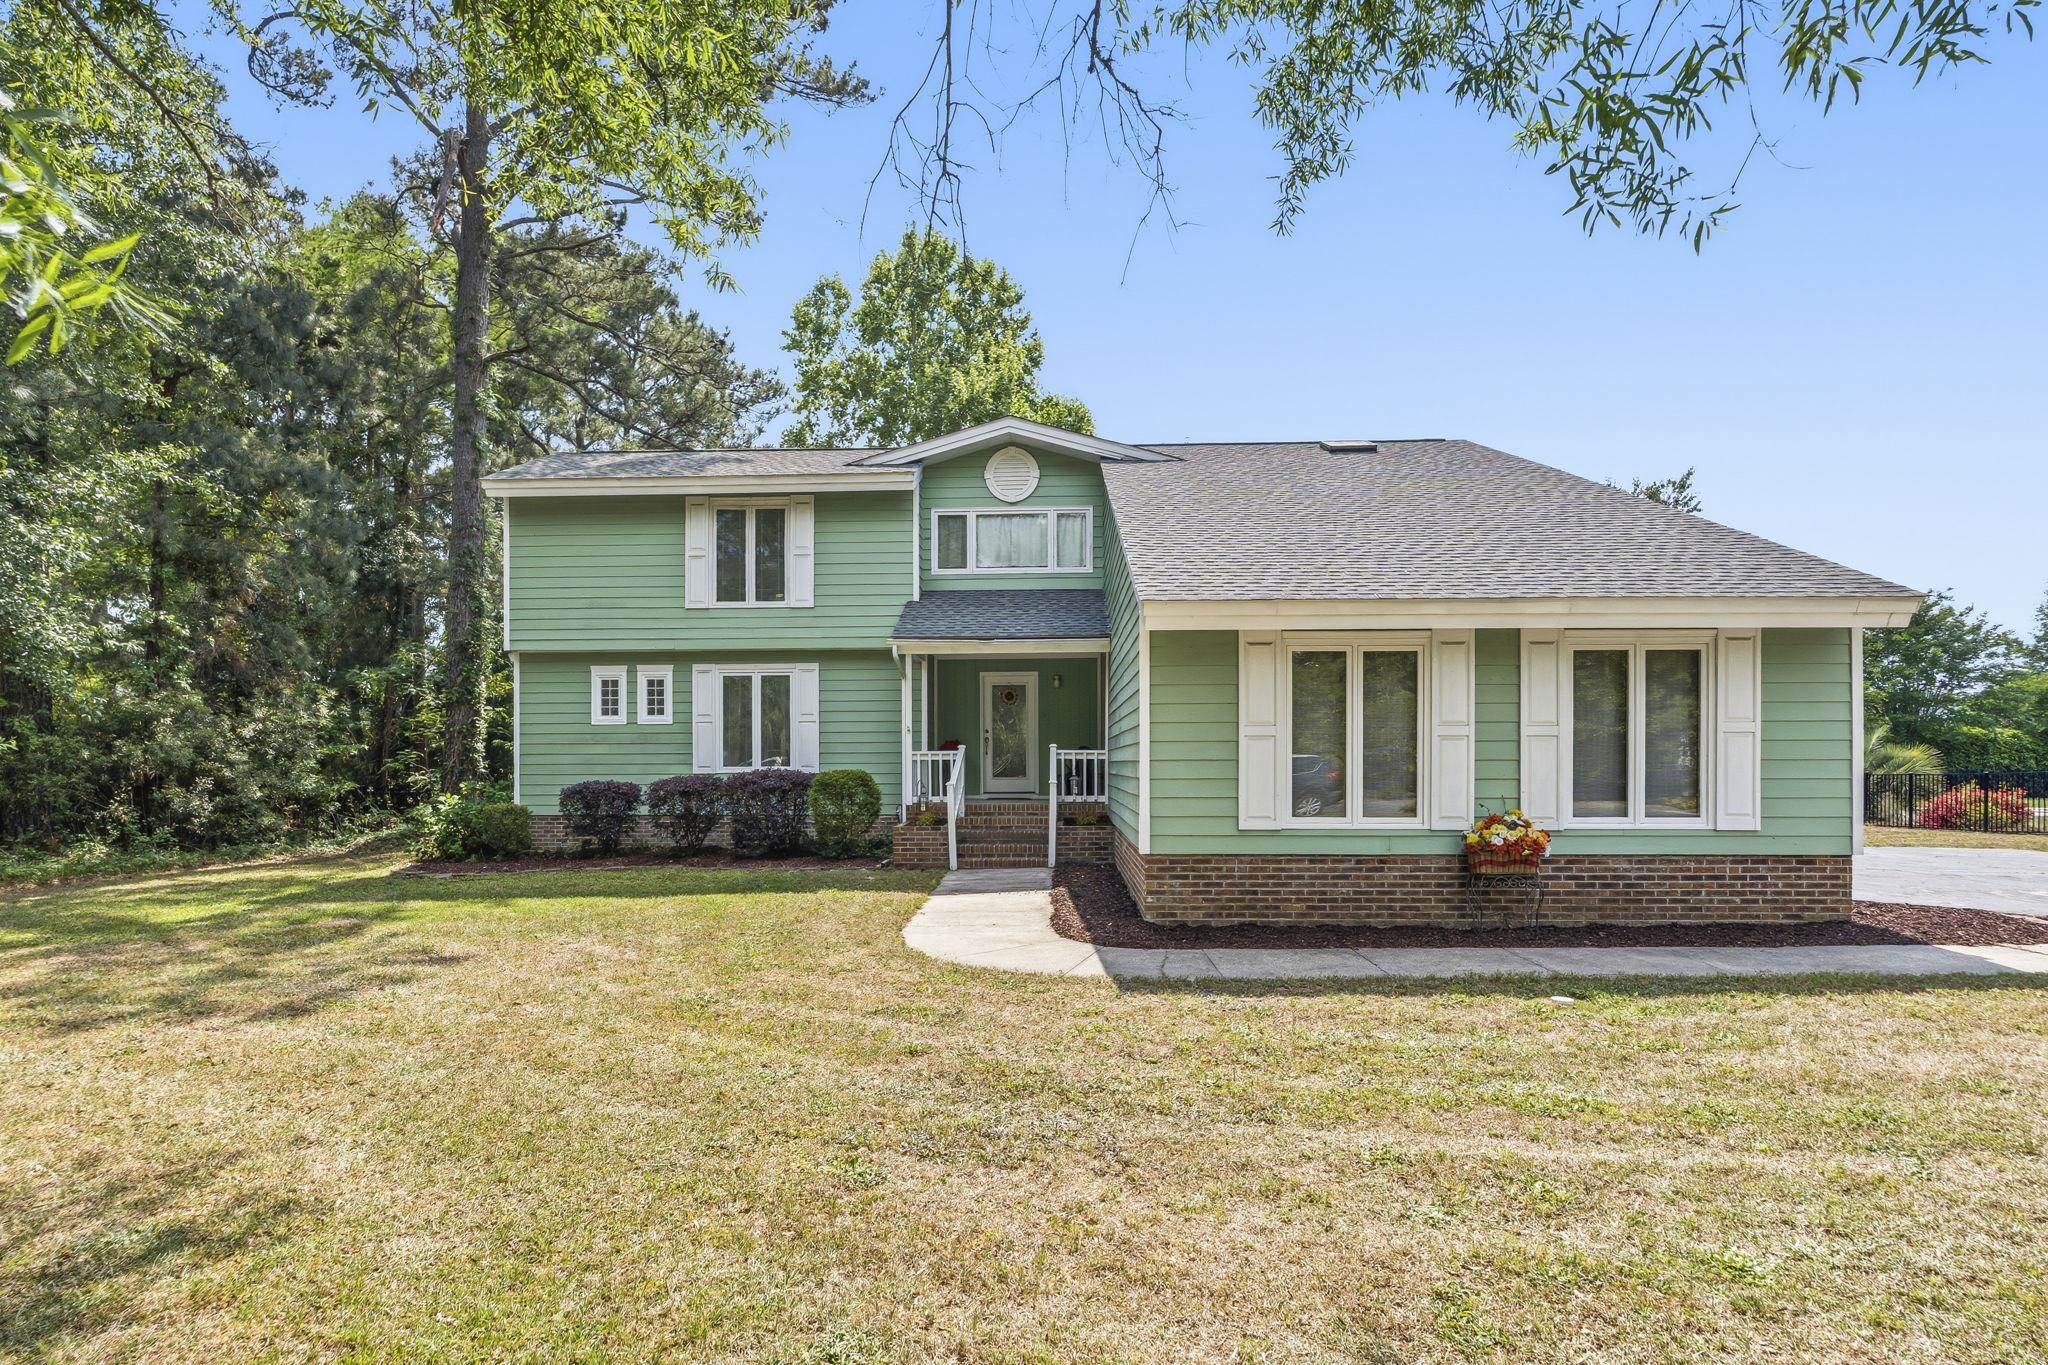
Welcome to your ideal Myrtle Beach retreat in the heart of it all—where space, style, and convenience come together seamlessly. This beautifully designed 4-bedroom, 3-bath home with a versatile loft offers the perfect blend of comfort and functionality. Located in sought-after Myrtle Beach, you’re just minutes from everything the area is known for—shopping, dining, entertainment, and pristine beaches—while enjoying a peaceful setting right next to Burning Ridge Golf Course. Step inside to an inviting open-concept layout that effortlessly connects the kitchen, dining, and living spaces—ideal for both everyday living and entertaining. The kitchen is a standout feature, boasting stainless steel appliances, granite countertops, and a beautifully coordinated backsplash, along with a charming bay window that fills the dining area with natural light. The main level offers exceptional convenience with a spacious primary suite, plus a second bedroom and full bath—perfect for guests or multigenerational living. Cozy fireplaces in both the dining room and family room create warm, welcoming spaces to gather. Upstairs, you’ll find two additional bedrooms and a flexible loft area—ideal for a home office, media room, or additional lounge space. Outdoor living is just as impressive, with a welcoming front porch and a large screened-in rear porch—perfect for enjoying Carolina evenings year-round. The side-load garage enhances curb appeal while providing ample parking and functionality. Located just minutes from Conway Medical Center and nearby medical offices, this home offers both comfort and peace of mind. If you’re looking for a spacious, well-appointed home in a prime Myrtle Beach location—this one checks every box.
Amenities
-
Interior Features
- Dual Sinks
- Main Level Primary
- Separate Shower
- Vanity
- Walk-In Closet(s)
- Breakfast Bar
- Bedroom on Main Level
- Entrance Foyer
- In-Law Floorplan
- Loft
- Stainless Steel Appliances
- Solid Surface Counters
-
Utilities
- Cable Available
- Electricity Available
- Phone Available
- Sewer Available
- Underground Utilities
- Water Available
-
Flooring
- Carpet
- Luxury Vinyl
- Luxury VinylPlank
-
Appliances
- Microwave
- Refrigerator
- Range Hood
- Dryer
- Washer
-
Cooling
- Central Air
-
Heating
- Central
- Electric
-
Foundation
- Crawlspace
-
Exterior Features
- Fence
-
Parking
- Attached
- Two Car Garage
- Garage
-
Porch / Balcony / Deck
- Front Porch
- Porch
- Screened