
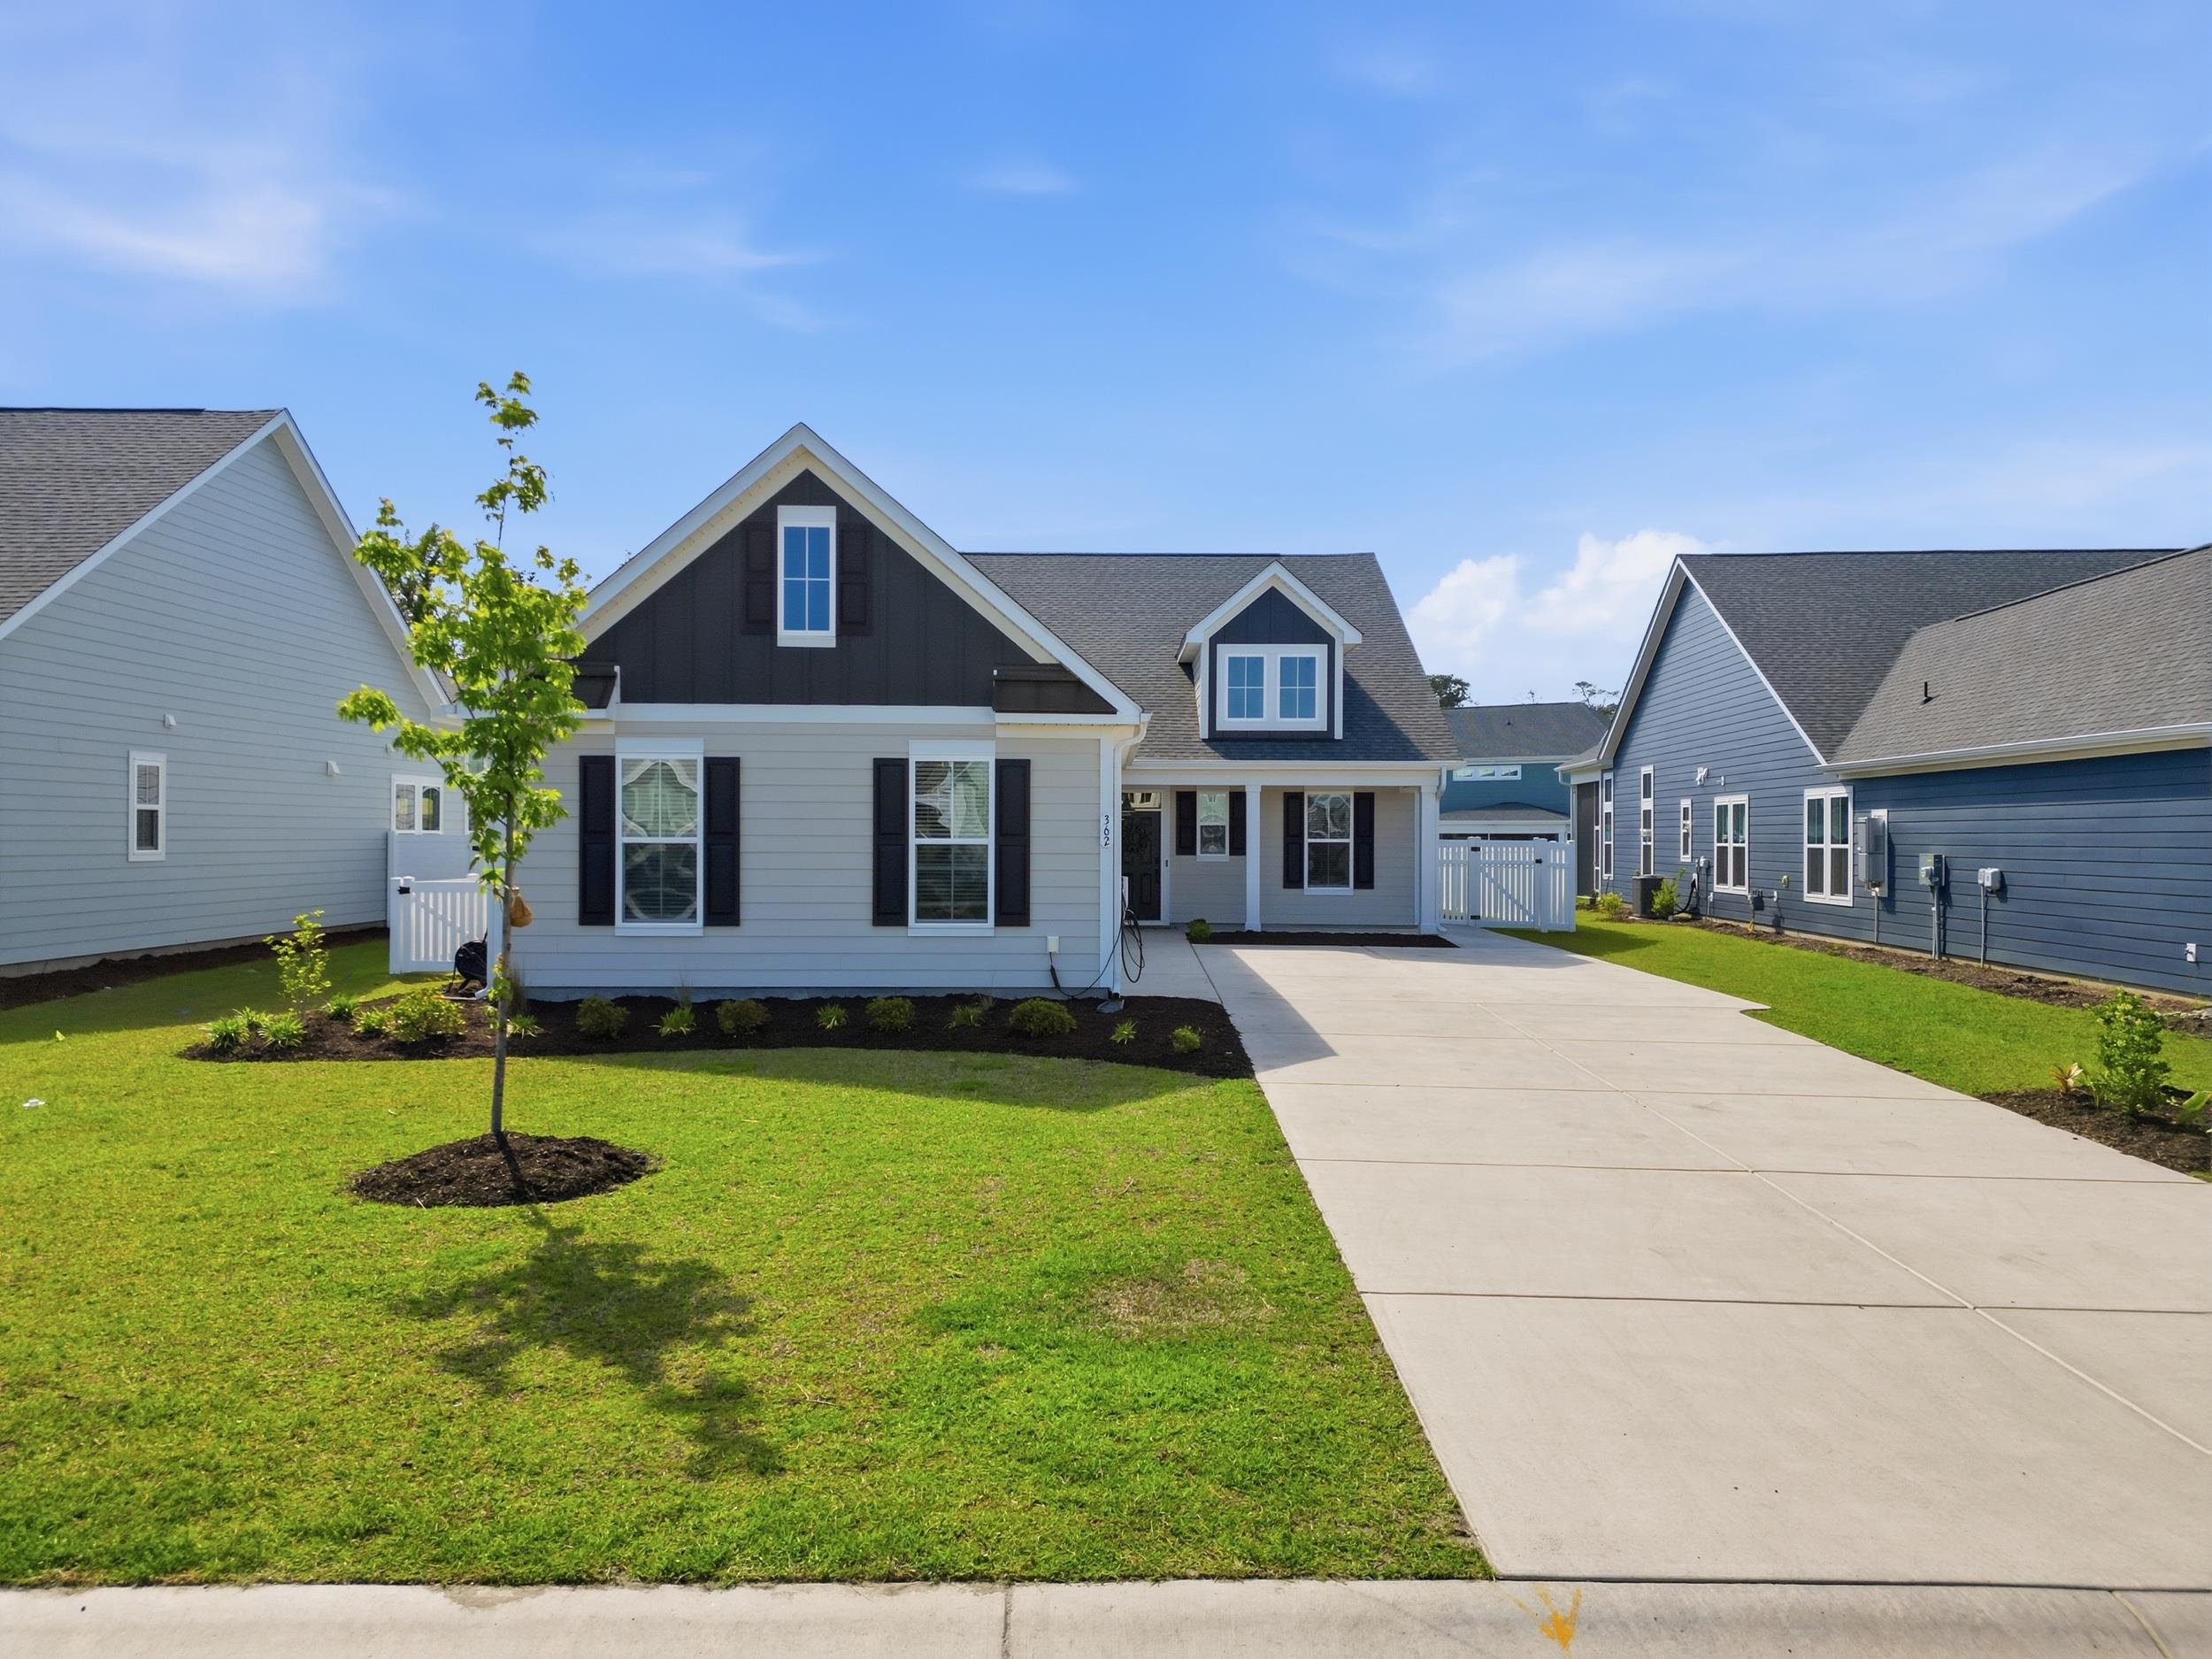
362 Starlit Way
Address: 362 Starlit Way
City / Zip:Myrtle Beach, SC 29579
Type: Residential / Detached
3386
Approx. Sq. Feet5
Bedrooms3
BathsOverview
About
Welcome to paradise in this better than new home in the prestigious, gated Community of Waterbridge! This gated community features resort style amenities including the largest swimming pool in the state of SC, tennis courts, pickleball courts, bocce, a playground, boat storage and much more! This is a rare opportunity to own a highly sought-after Savannah floor plan—an exceptional 5-bedroom, 3.5-bath home loaded with premium upgrades throughout. The gourmet kitchen is a chef’s dream, featuring quartz countertops, a double oven, and a separate prep area designed for both everyday living and entertaining. The open-concept dining and living space impresses with soaring 12-foot coffered ceilings and an abundance of windows that flood the home with natural light. The luxurious primary suite offers 12-foot tray ceilings and a spa-inspired ensuite complete with dual vanities, a walk-in tiled shower, and an oversized walk-in closet with ample space for optimal organization. Enjoy year-round outdoor living on the back porch with newly installed Eze-Breeze enclosure. The expansive 700 sq. ft. patio provides endless possibilities for grilling, gardening, or relaxing around a firepit. Upstairs, you’ll find a spacious loft along with two additional bedrooms and a full bath—perfect for guests or a private retreat. Storage is no issue here, with an impressive 30-foot walk-in attic space above the 3-car garage. The garage itself is thoughtfully upgraded with durable epoxy flooring and an electric vehicle charging outlet. This home seamlessly blends luxury, functionality, and thoughtful design—schedule your showing today! Seller is licensed real estate agent
Amenities
-
Interior Features
- Beamed Ceilings
- Tray Ceiling(s)
- Dual Sinks
- Linen Closet
- Main Level Primary
- Sitting Area in Primary
- Split Bedrooms
- Separate Shower
- Vanity
- Walk-In Closet(s)
- Window Treatments
- Bedroom on Main Level
- Breakfast Area
- Entrance Foyer
- Kitchen Island
- Loft
- Stainless Steel Appliances
- Solid Surface Counters
-
Utilities
- Electricity Available
- Natural Gas Available
- Sewer Available
- Underground Utilities
- Water Available
-
Flooring
- Carpet
- Luxury Vinyl
- Luxury VinylPlank
- Tile
-
Appliances
- Cooktop
- Double Oven
- Dishwasher
- Freezer
- Disposal
- Range
- Refrigerator
- Range Hood
-
Cooling
- Central Air
-
Heating
- Central
-
Foundation
- Slab
-
Exterior Features
- Fence
- Sprinkler/Irrigation
- Porch
- Patio
-
Parking
- Attached
- Three Car Garage
- Garage
- Garage Door Opener
-
Porch / Balcony / Deck
- Rear Porch
- Front Porch
- Patio
- Porch
- Screened