
800.367.6515
444 Meadow Sweet Pl
MLS#: 2611143
Address: 444 Meadow Sweet Pl
City / Zip:Conway, SC 29526
Type: Residential / Detached
Address: 444 Meadow Sweet Pl
City / Zip:Conway, SC 29526
Type: Residential / Detached
1500
Approx. Sq. Feet3
Bedrooms2
BathsOverview
About
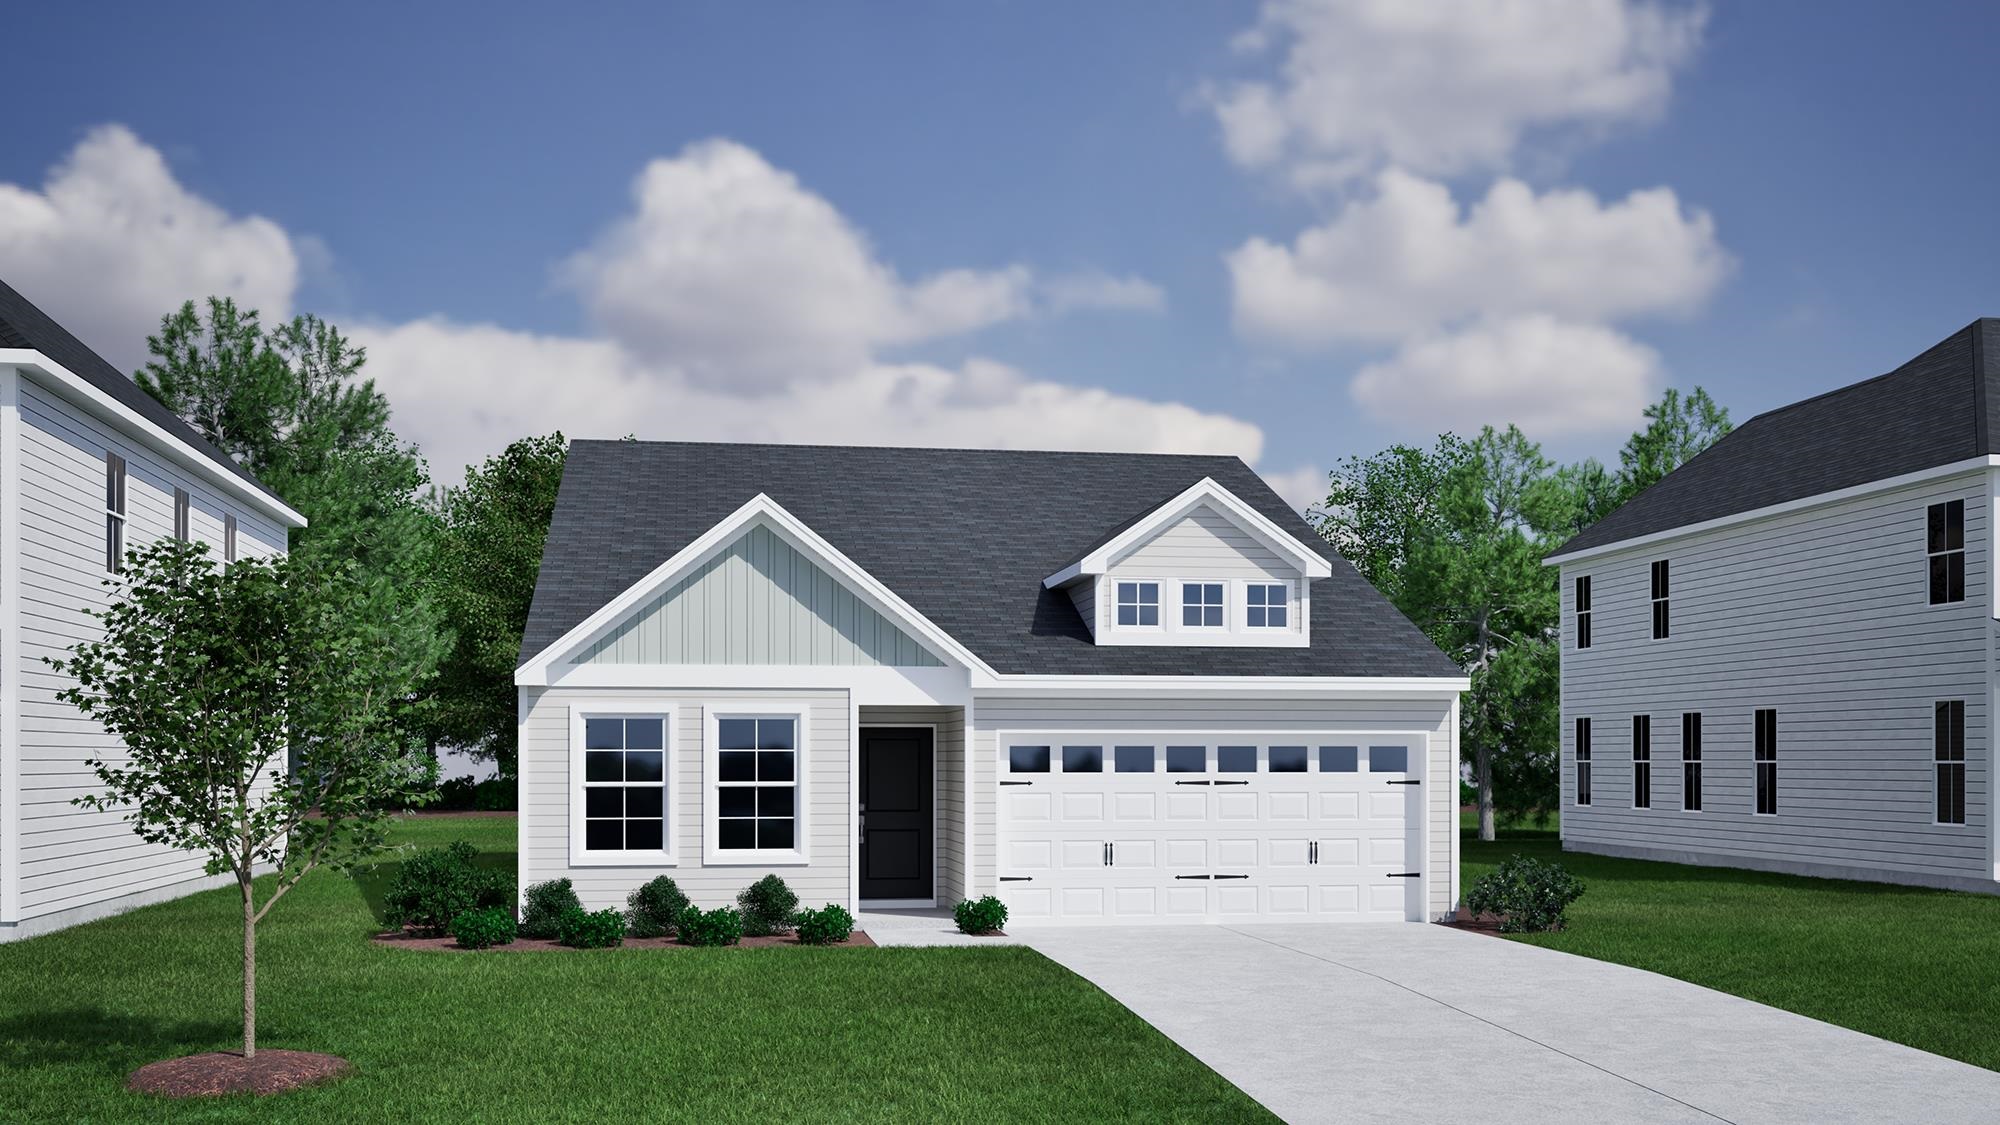
This beautiful new Lawrence design includes 2 bathrooms and 3 bedrooms. The first floor has an open kitchen, great room, and eat-in. The kitchen features an island overlooking the great room leading out to the covered rear porch. The primary suite is located at the back of the home and includes a water closet in the bathroom and spacious walk-in closet with laundry pass-thru. Two secondary bedrooms and a shared bathroom are located at the front of the house. A laundry room and coat closet are located next to the garage entry. Beautiful finishes upon completion in Summer of '26
Amenities
-
Interior Features
- Dual Sinks
- Main Level Primary
- Separate Shower
- Walk-In Closet(s)
- Kitchen Island
- Stainless Steel Appliances
- Solid Surface Counters
-
Utilities
- Cable Available
- Electricity Available
- Phone Available
- Sewer Available
- Underground Utilities
- Water Available
-
Appliances
- Dishwasher
- Disposal
- Microwave
- Range
-
Cooling
- Central Air
-
Heating
- Central
- Electric
-
Foundation
- Slab
-
Exterior Features
- Porch
-
Parking
- Attached
- Garage
- Two Car Garage
-
Porch / Balcony / Deck
- Rear Porch