
4020 Captiva Row
Address: 4020 Captiva Row
City / Zip:Myrtle Beach, SC 29579
Type: Residential / Detached
2716
Approx. Sq. Feet4
Bedrooms4
BathsOverview
About
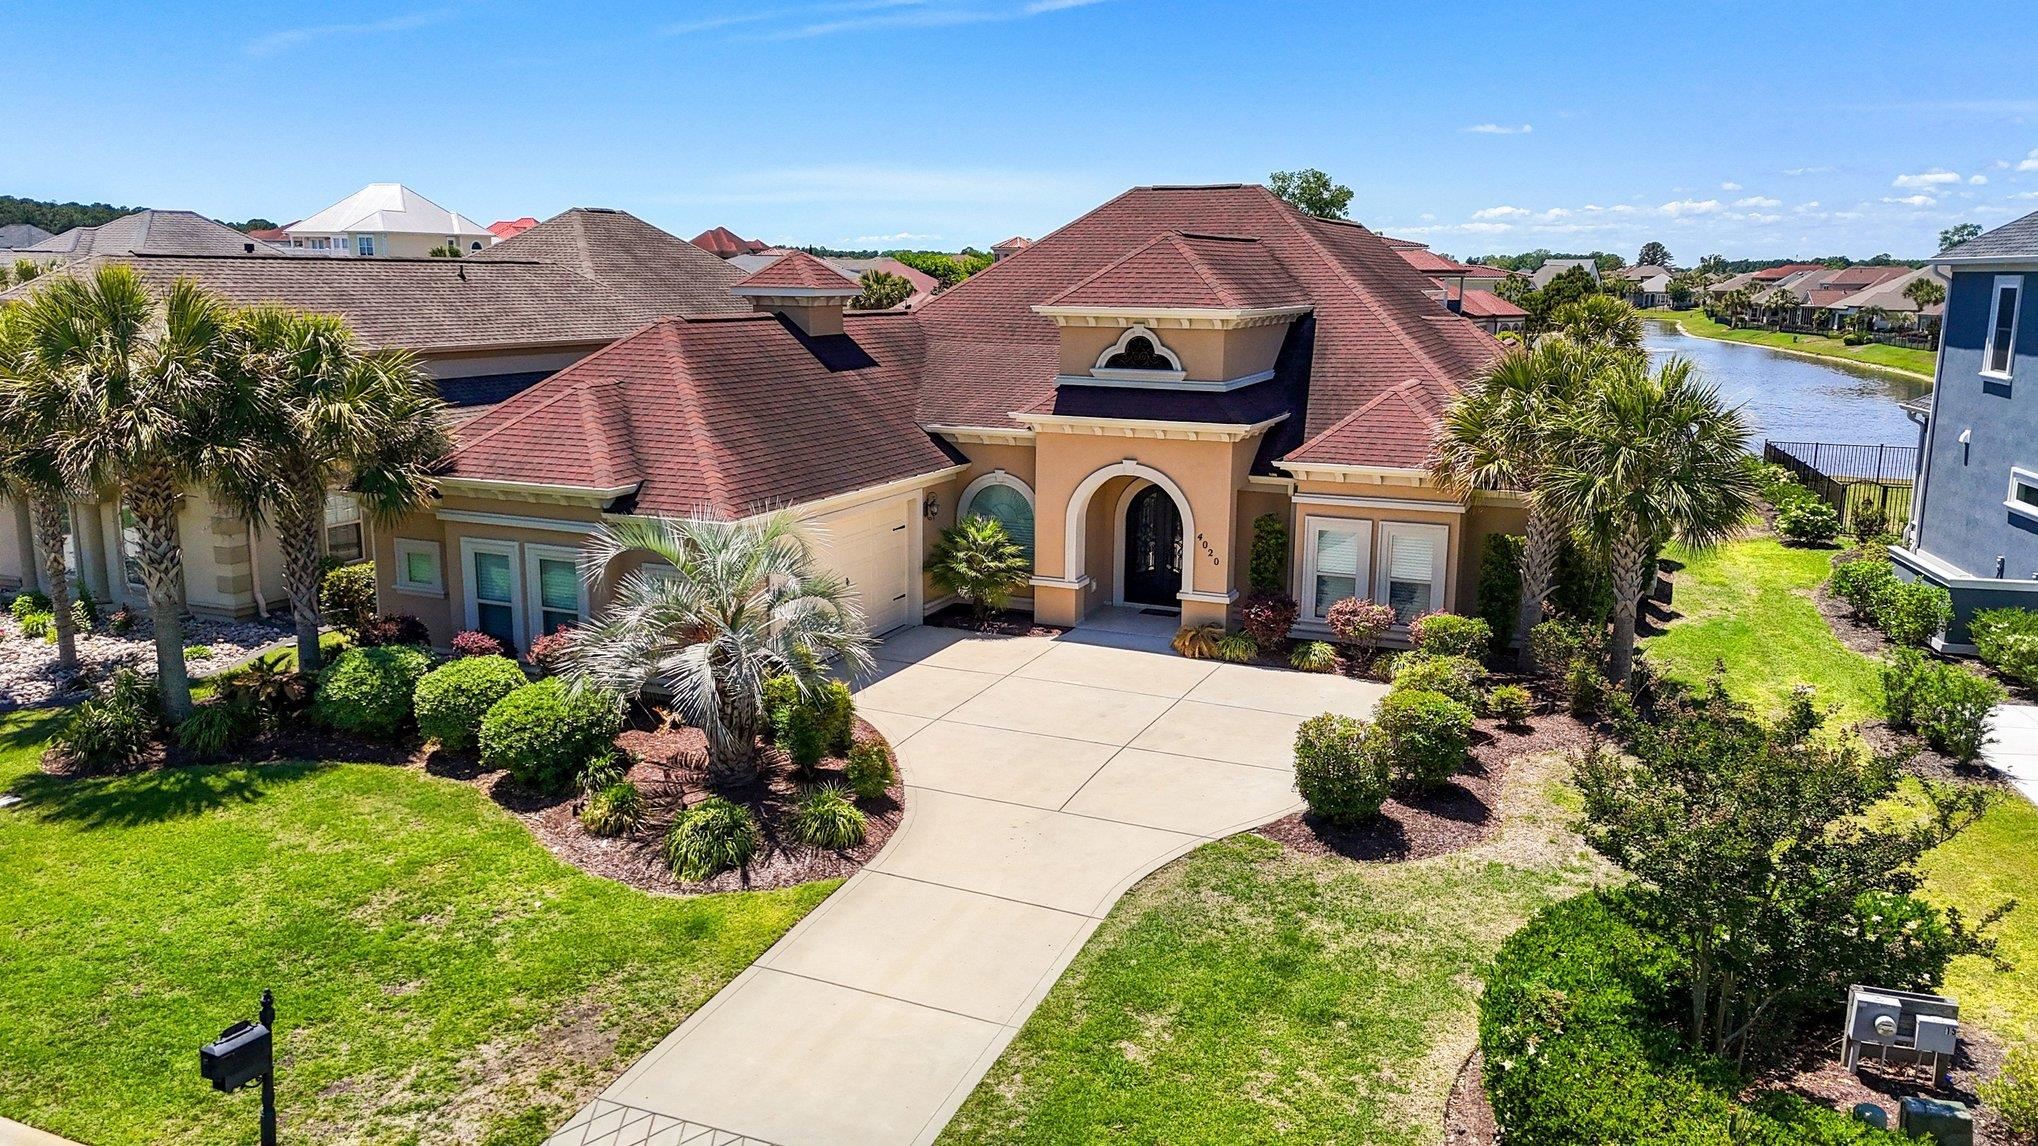
Welcome to 4020 Captiva Row in Myrtle Beach, a thoughtfully designed home set on an oversized lot along the long stretch of a pond, offering privacy, peaceful water views, and beautiful sunsets from the back lanai. Inside, the home features a spacious and versatile layout with a rare double master setup. Each master suite offers a full walk-in shower and jetted tub, creating comfortable private retreats. The main living area is anchored by a cozy gas fireplace and complemented by locally handmade cabinetry, locally sourced granite countertops, custom under-cabinet lighting, and a convenient pot filler faucet over the stove. Upstairs, you’ll find an expansive 800 square foot second floor with a large private balcony, ideal for a secondary living space, media room, or guest retreat. In addition, there is 607 square feet of unfinished space, giving the next owner the opportunity to customize it to fit their needs. The home is also equipped with two HVAC systems and a full irrigation system to keep the landscaping looking its best year-round. Conveniently located in Myrtle Beach, this property offers easy access to shopping, dining, golf, and the beach while still providing a quiet, residential setting. Located within The Bluffs, residents enjoy access to exceptional community amenities including a main clubhouse with pool and tennis courts, as well as a private boat clubhouse on the Intracoastal Waterway complete with a boat ramp and boat storage. With its combination of space, custom features, community amenities, and potential for expansion, 4020 Captiva Row is a standout opportunity to create your ideal coastal lifestyle.
Amenities
-
Interior Features
- Bathtub
- Tray Ceiling(s)
- Dual Sinks
- Fireplace
- Main Level Primary
- Multiple Primary Suites
- Separate Shower
- Walk-In Closet(s)
- Bedroom on Main Level
- Breakfast Area
- Entrance Foyer
- Kitchen Island
- Solid Surface Counters
-
Flooring
- Carpet
- Tile
-
Appliances
- Dryer
- Washer
-
Cooling
- Central Air
-
Foundation
- Slab
-
Exterior Features
- Porch
- Patio
-
Parking
- Attached
- Garage
- Two Car Garage
-
Porch / Balcony / Deck
- Rear Porch
- Patio