
199 Broughton Dr.
Address: 199 Broughton Dr.
City / Zip:Myrtle Beach, SC 29579
Type: Residential / Detached
2704
Approx. Sq. Feet3
Bedrooms3
BathsOverview
About
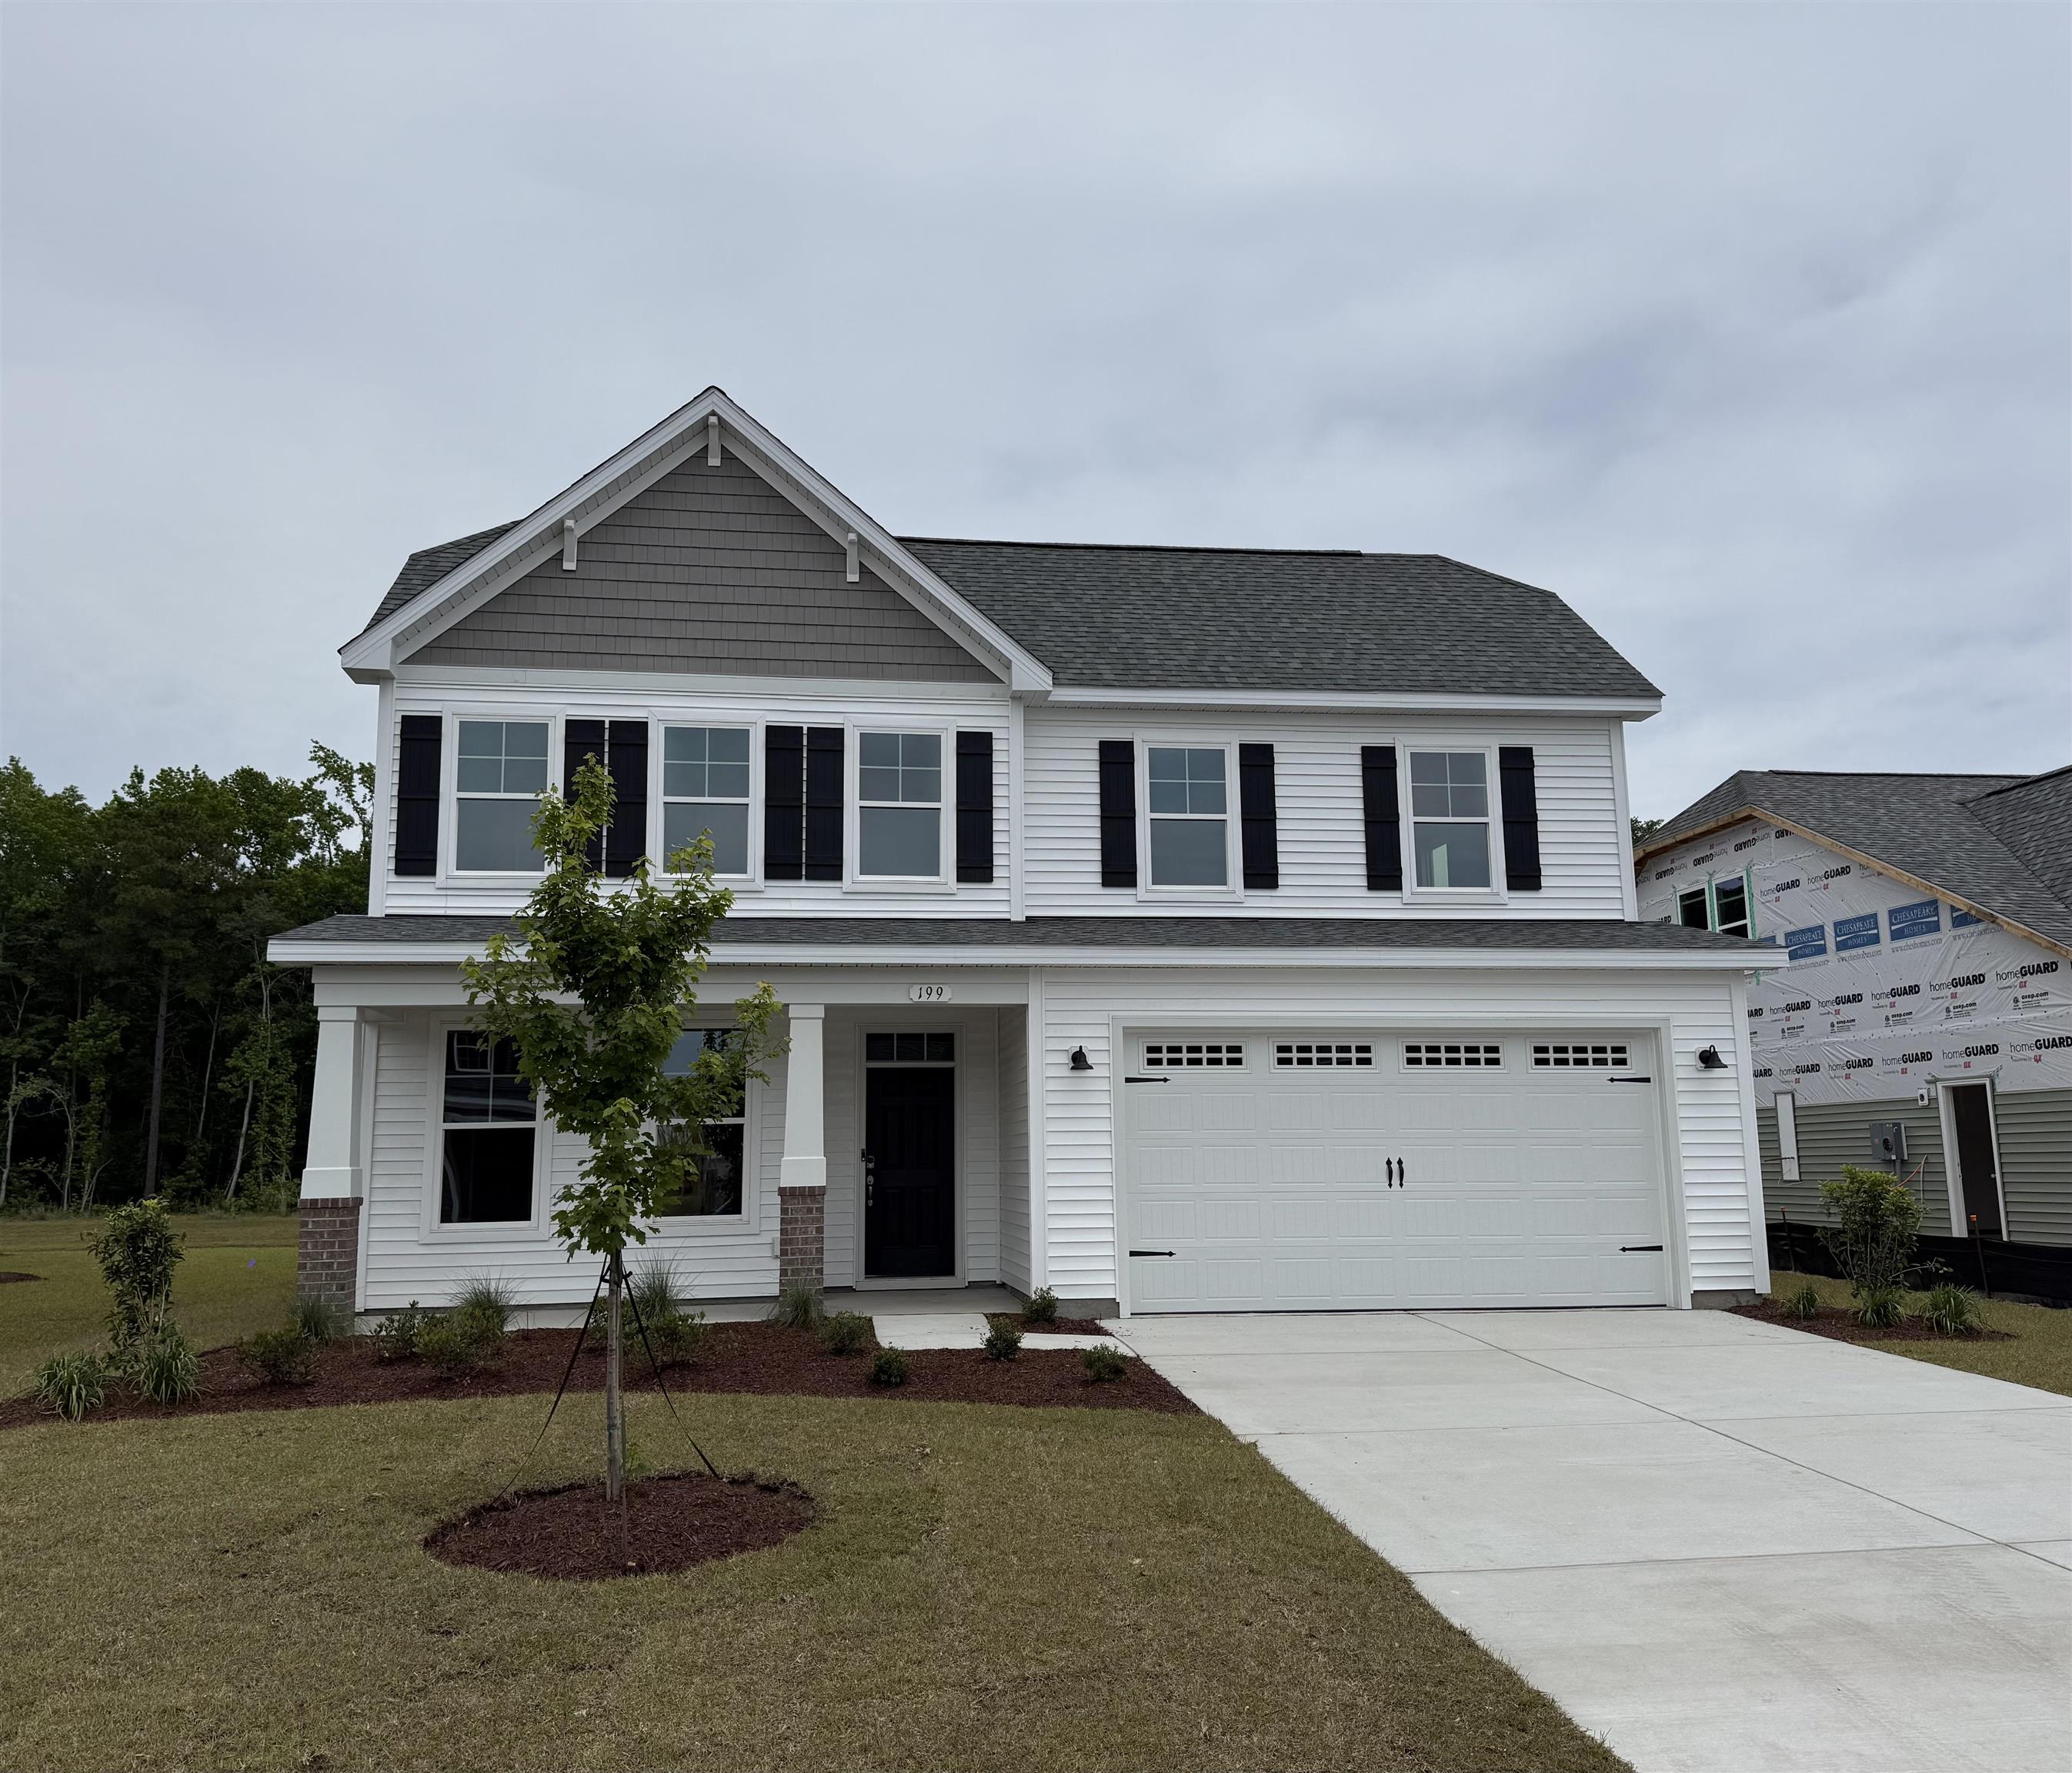
Introducing the breathtaking Driftwood! This stunning home boasts three bedrooms and three baths, spanning over 2,700 square feet. Prepare to be amazed by its luxurious features, including a first-floor Owner's suite, enormous kitchen, outdoor living areas, loft, and ample storage space. Step inside this architectural masterpiece and be greeted by a wide, open space that seamlessly connects the great room, casual dining area, and extensive kitchen. The kitchen is a chef's dream, complete with a large island and a view of your covered porch, perfect for enjoying meals with a scenic backdrop. Beautiful French doors in the study will give you privacy when work needs to get done. Beyond the study, discover a tranquil guest bedroom with a walk-in closet and a full bath, ideal for welcoming visiting relatives or creating an in-law suite. Immerse yourself in the natural beauty of the coastal region with a 300-square-foot covered porch, offering the perfect spot to relax and soak in the views. And let's not forget about the Owner's suite! Featuring an enormous walk-in closet and a lavish Owner's bath, this is a true oasis of luxury and tranquility. The second floor of the Driftwood is just as impressive, with a large flex space that spans 23 feet wide. Let your imagination run wild with the possibilities - this space could easily be transformed into a media room or recreational room. And if that's not enough, there's even a second-story porch for even more outdoor living space. Accompanied by an additional bedroom, full bath, and storage room, this upstairs retreat offers a secluded haven away from the hustle and bustle of the downstairs area. The Driftwood truly has it all - comfort, style, and an array of thoughtful features throughout. Don't miss out on the opportunity to make this your dream home!
Amenities
-
Interior Features
- Attic
- Tray Ceiling(s)
- Dual Sinks
- Main Level Primary
- Pull Down Attic Stairs
- Permanent Attic Stairs
- Split Bedrooms
- Separate Shower
- Kitchen Island
- Loft
- Stainless Steel Appliances
- Solid Surface Counters
-
Utilities
- Cable Available
- Electricity Available
- Natural Gas Available
- Sewer Available
- Water Available
-
Flooring
- Carpet
- Luxury Vinyl
- Luxury VinylPlank
-
Appliances
- Dishwasher
- Disposal
- Microwave
- Range
-
Cooling
- Central Air
-
Heating
- Central
- Electric
- Gas
-
Foundation
- Slab
-
Exterior Features
- Balcony
- Porch
-
Parking
- Attached
- Garage
- Two Car Garage
- Garage Door Opener
-
Porch / Balcony / Deck
- Balcony
- Rear Porch