
204 Chesterfield Ct. 204 Chesterfield Ct.
Address: 204 Chesterfield Ct. 204 Chesterfield Ct.
City / Zip:Surfside Beach, SC 29575
Type: Residential / Detached
2372
Approx. Sq. Feet3
Bedrooms2
BathsOverview
About
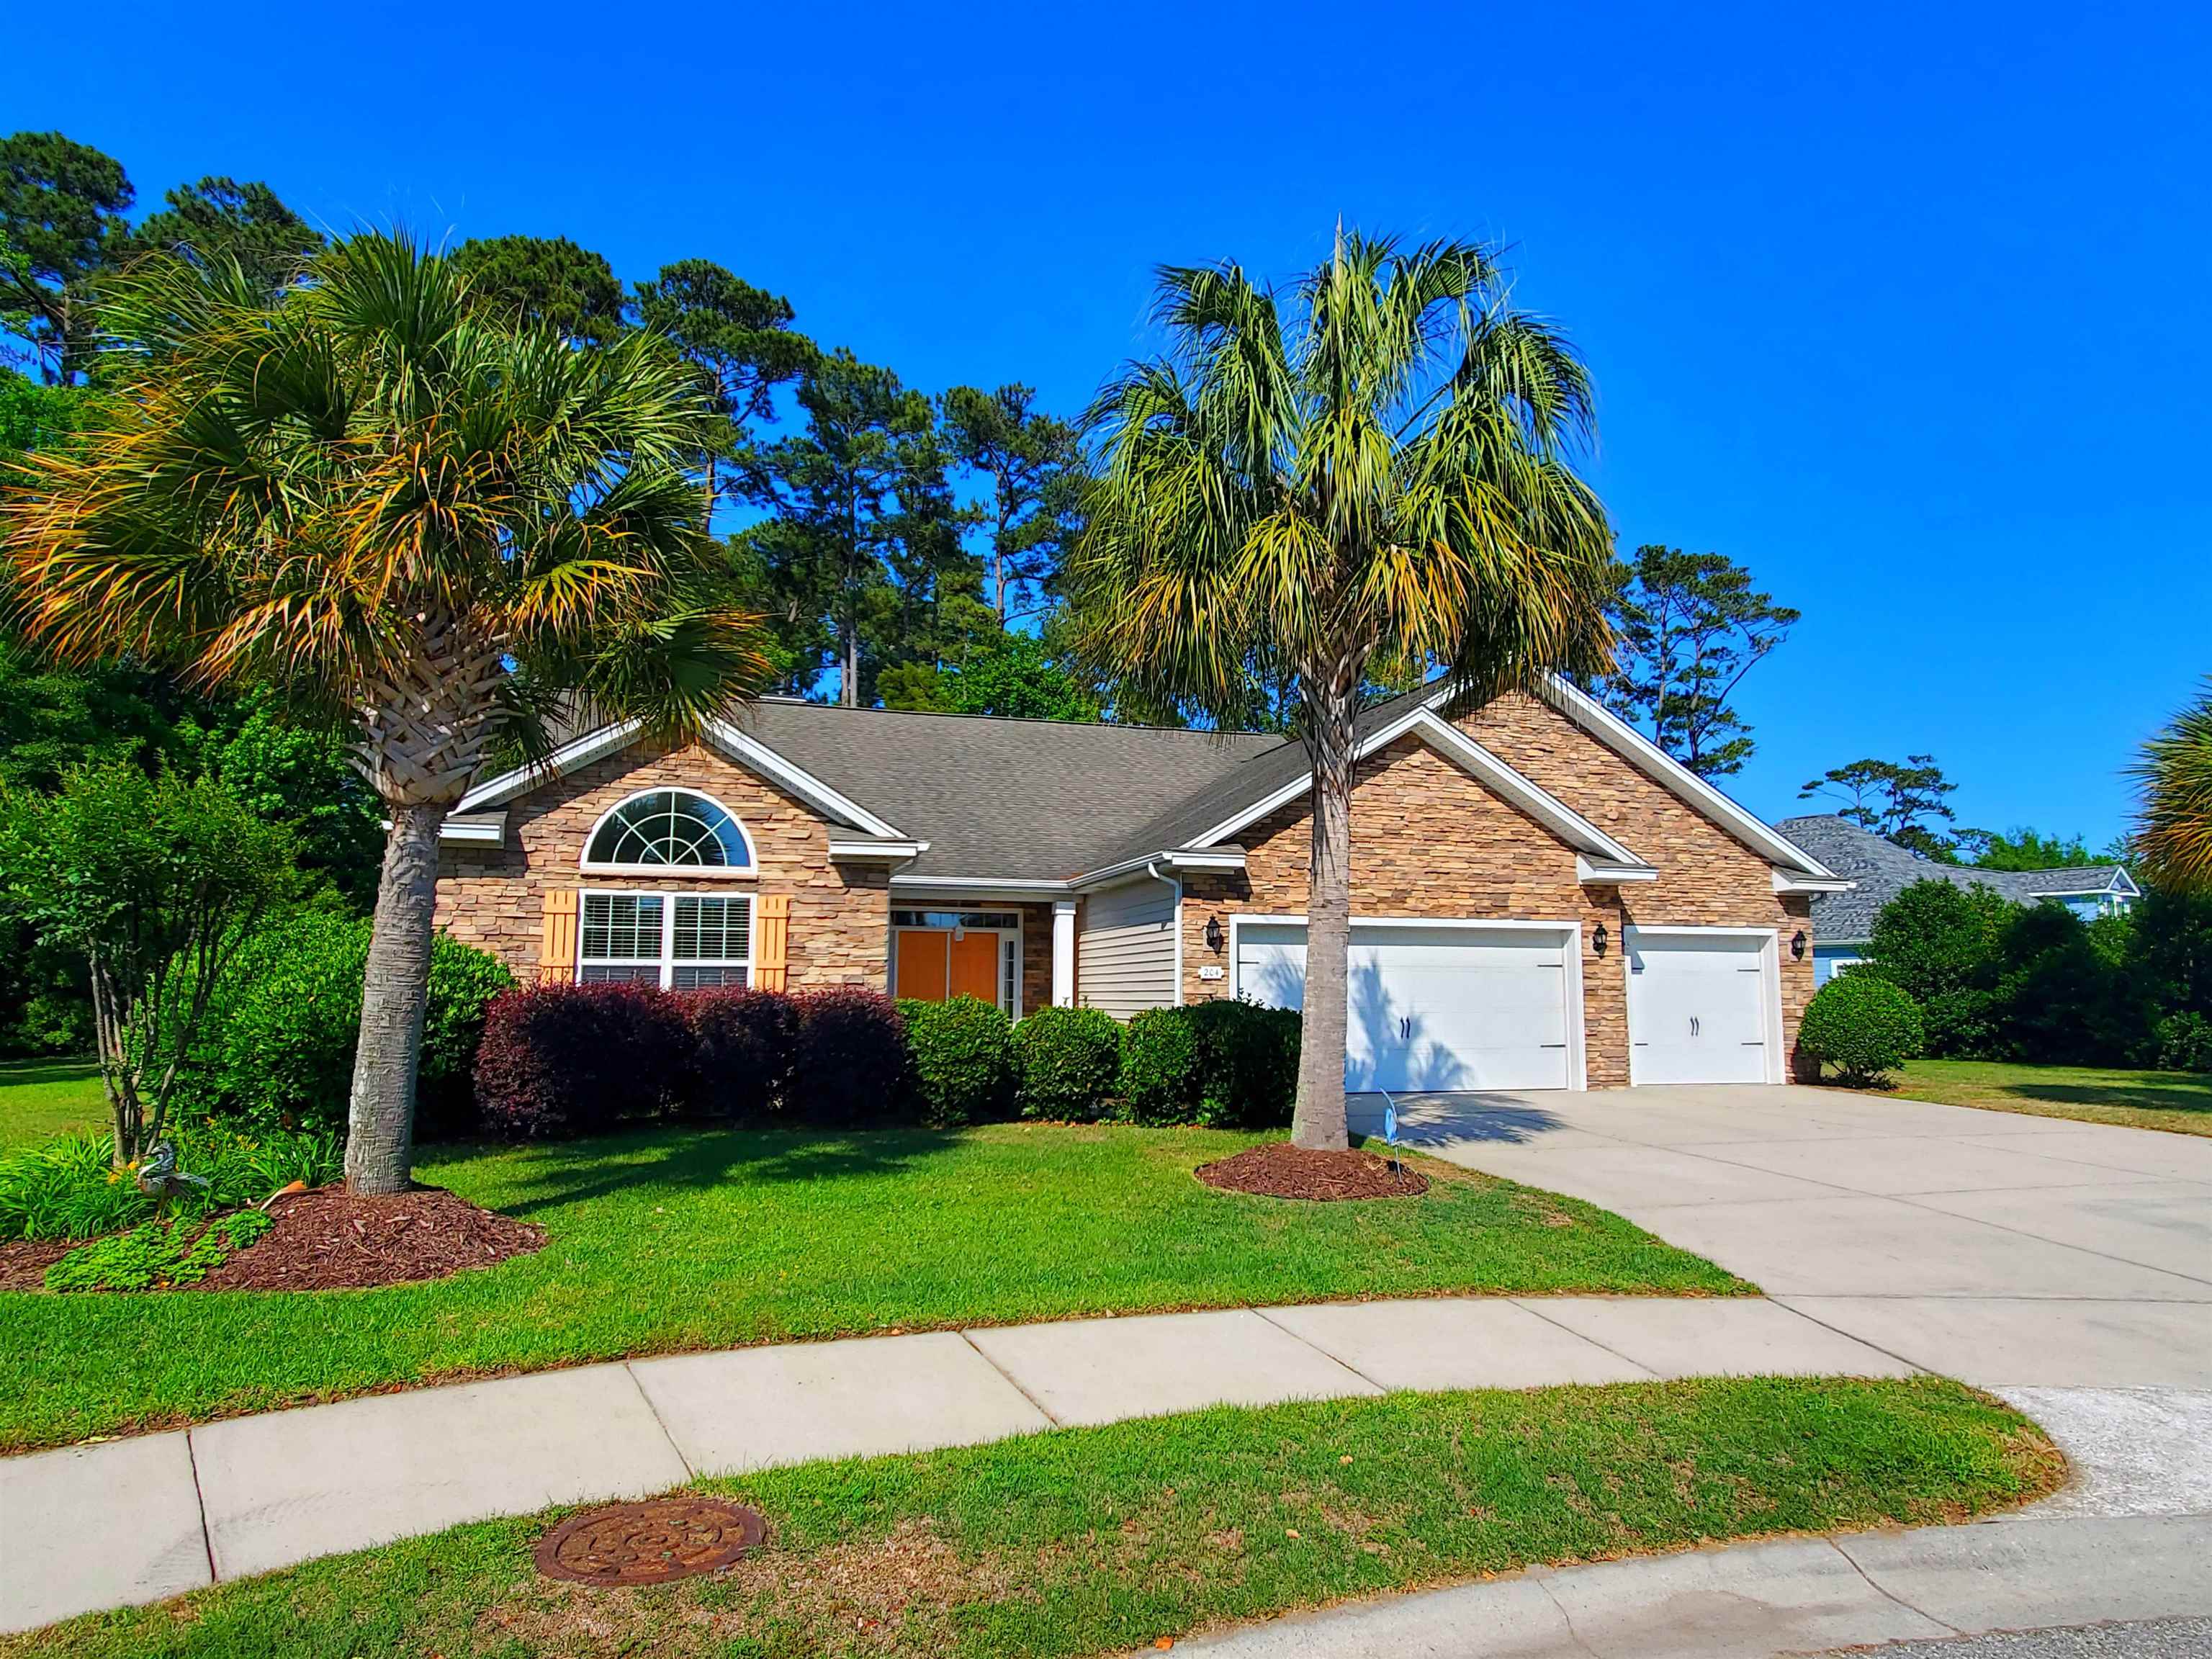
Welcome to 204 Chesterfield Ct in Harbor Lights—one of Surfside Beach’s most sought-after, quiet communities—perfectly located east of Business 17 and just blocks from the ocean. Tucked away on a cul-de-sac with a private, wooded backyard, this popular Cumberland Model offers a well-designed one-story, open-concept, 3-bedroom, 2.5 bathroom layout with 10-foot ceilings, plus a bright 16x10 sunroom for added living space. You’ll love the flooring mix: hardwood floors in the living room and dining room, large tile in the foyer and wet areas, and Dovetail luxury vinyl plank flooring in the kitchen—creating a clean, cohesive look. The kitchen has been beautifully remodeled with Diamond brand solid wood cabinets, quartz countertops, and a new microwave. Enjoy cozy evenings by the natural gas fireplace, and appreciate major upgrades, including a new HVAC (2024), tankless water heater, and covered gutters. Car enthusiasts and storage seekers will love the 32x20 three-car garage. Retreat to the Owner’s Suite featuring a tray ceiling, adding an extra touch of style and spaciousness. Outside, you’ll appreciate the lawn irrigation system with a separate water meter, plus a roll-up privacy screen over the double-car garage door—perfect for added shade and privacy while working in the garage or enjoying the driveway space. As an added bonus, a Weber Genesis three-burner natural gas grill with rotisserie and cover conveys with the home, and a washer and dryer are included. Don’t miss this opportunity to own in Harbor Lights—close to the beach, dining, shopping, and everything the Grand Strand has to offer.
Amenities
-
Interior Features
- Attic
- Ceiling Fan(s)
- Dual Sinks
- Fireplace
- Linen Closet
- Main Level Primary
- Pull Down Attic Stairs
- Permanent Attic Stairs
- Split Bedrooms
- Separate Shower
- Vaulted Ceiling(s)
- Walk-In Closet(s)
- Window Treatments
- Breakfast Bar
- Bedroom on Main Level
- Breakfast Area
- Entrance Foyer
- Stainless Steel Appliances
- Solid Surface Counters
- Workshop
-
Utilities
- Cable Available
- Electricity Available
- Natural Gas Available
- Other
- Phone Available
- Sewer Available
- Underground Utilities
- Water Available
-
Flooring
- Carpet
- Luxury Vinyl
- Luxury VinylPlank
- Tile
- Wood
-
Appliances
- Dishwasher
- Disposal
- Microwave
- Range
- Refrigerator
- Dryer
- Washer
-
Cooling
- Central Air
-
Heating
- Central
- Electric
- Forced Air
- Gas
- Propane
-
Foundation
- Slab
-
Exterior Features
- Sprinkler/Irrigation
- Patio
-
Parking
- Attached
- Garage
- Three Car Garage
- Garage Door Opener
-
Porch / Balcony / Deck
- Front Porch
- Patio