
1023 Agostino Dr.
Address: 1023 Agostino Dr.
City / Zip:Myrtle Beach, SC 29579
Type: Residential / Detached
1949
Approx. Sq. Feet4
Bedrooms3
BathsOverview
About
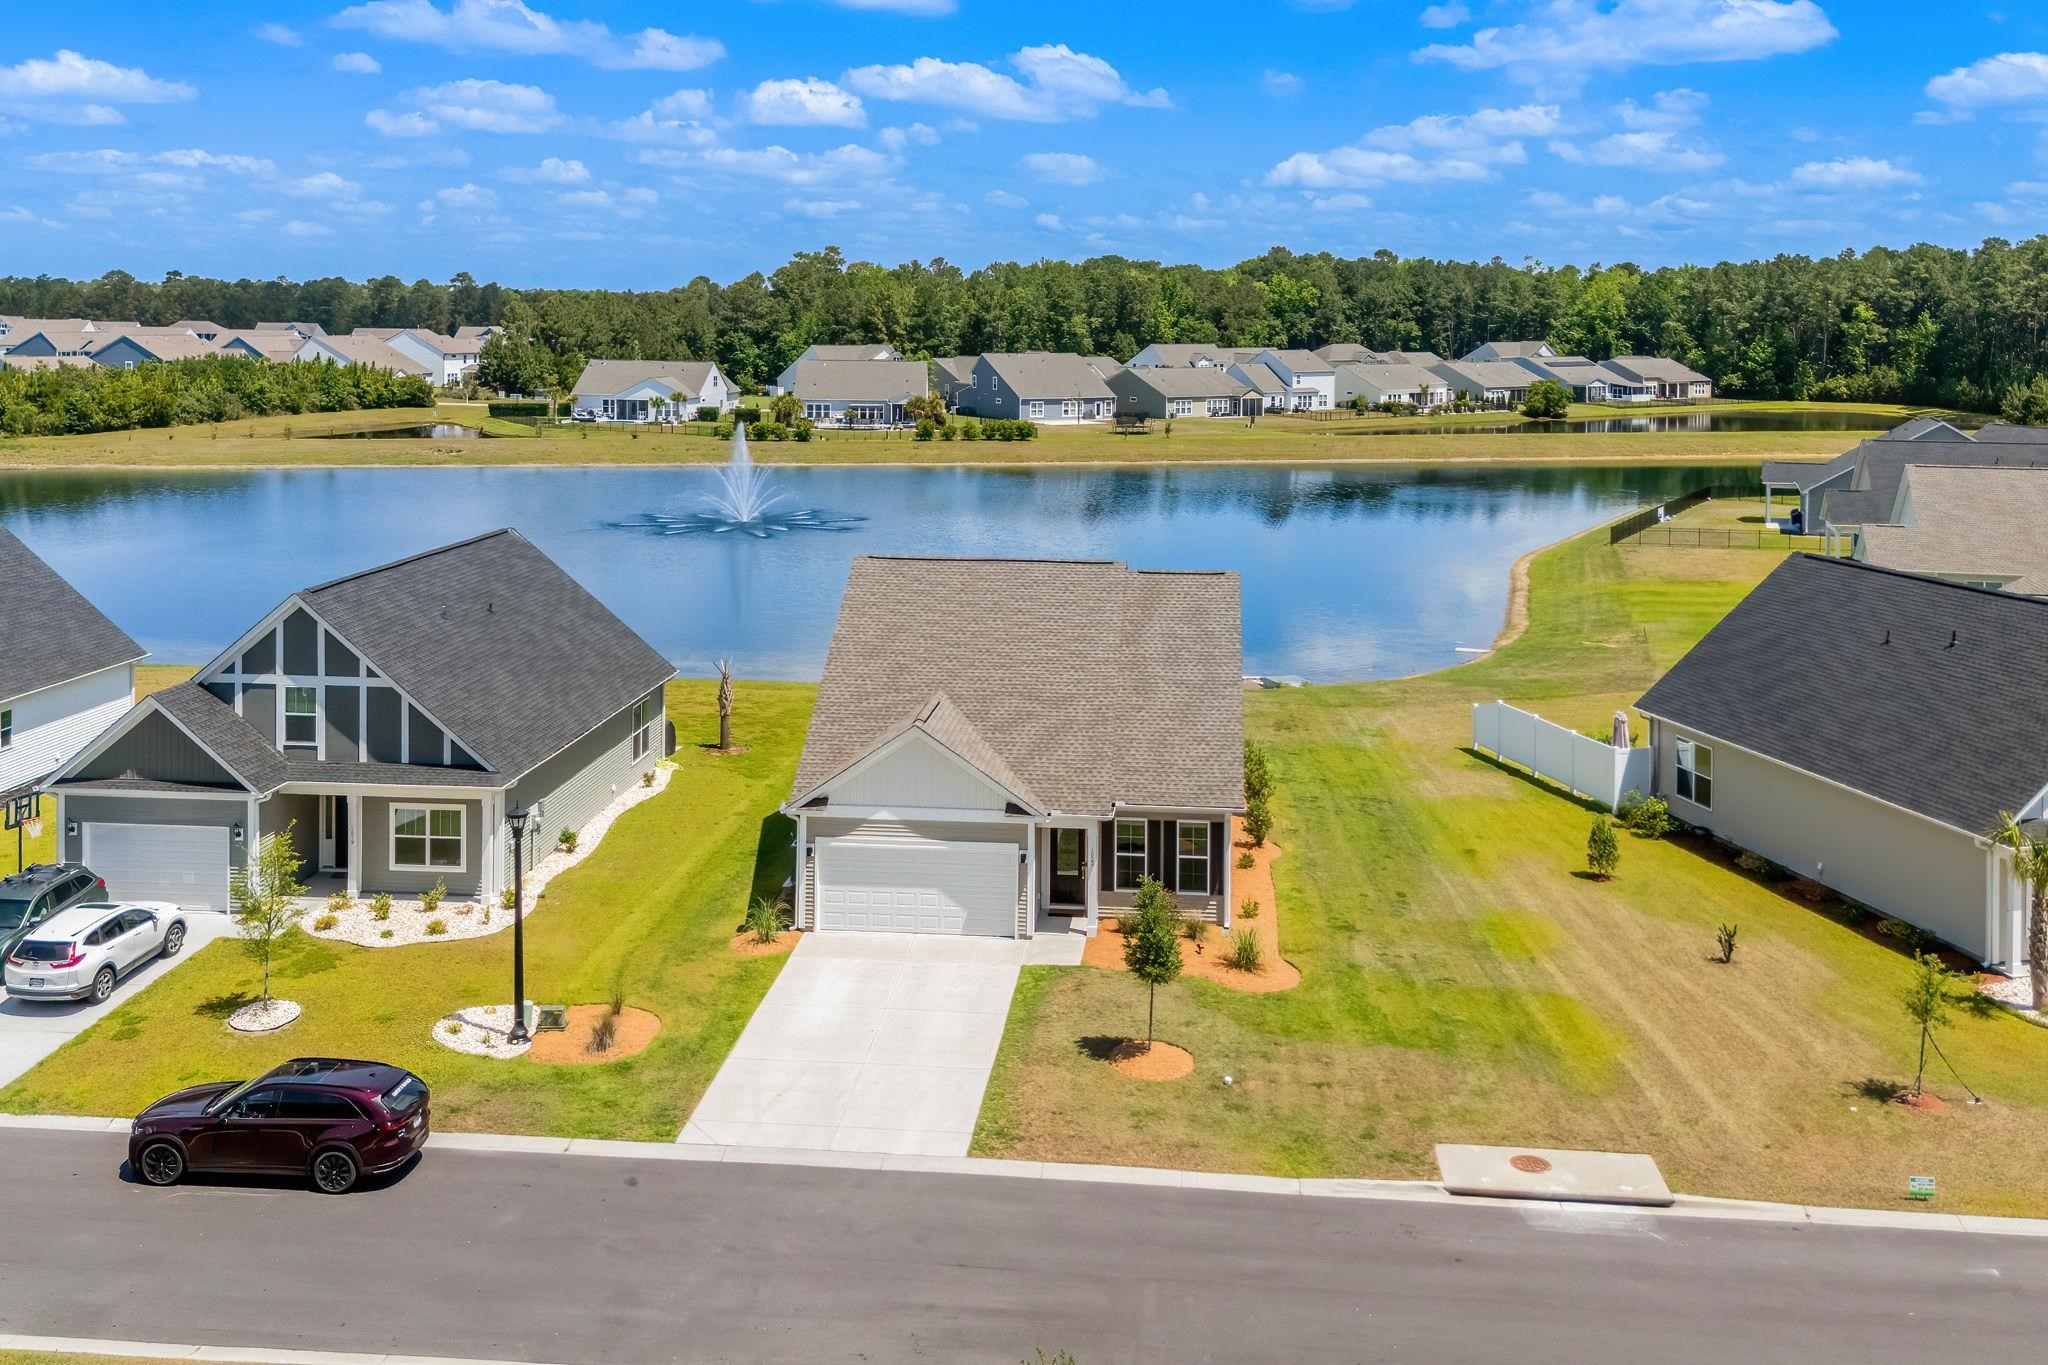
Welcome to 1023 Agostino Drive ~ a 2024-built, true waterfront home in the heart of Carolina Forest offering peaceful pond views, modern finishes, irrigation system, and a highly functional 4-bedroom, 3-bath layout. Situated on a premium lot with no homes behind you, this property enjoys expansive water views and natural wildlife right from your backyard. The extended rear patio creates the perfect setting for morning coffee, evening sunsets, or designing your own private outdoor retreat. Inside, nearly 1,950 square feet of thoughtfully designed living space offers flexibility and comfort. The main level features a spacious primary suite with a large walk-in closet and tiled walk-in shower, plus a second bedroom and full bath ~ ideal for guests, multi-generational living, or a home office. Upstairs provides two generously sized bedrooms and an additional full bath, creating a private space for visiting family or growing households. The kitchen blends style and function with GE Profile appliances, under-cabinet lighting, and soft-close cabinetry throughout. Clean lines and modern finishes make this home truly move-in ready. Additional highlights include: No city taxes, Large walk-in attic storage, Two-car garage, Low HOA , Builder warranties still in place Located just outside a newly opened elementary school and minutes from shopping, dining, and everyday conveniences, this home also offers quick access to the beach ~ making it an ideal blend of privacy and proximity. If you've been waiting for a newer waterfront home in Carolina Forest without the builder timeline, this is your opportunity. Information deemed reliable but not guaranteed. Buyer and buyer's agent responsible for verification of all measurements, zoning, HOA information, schools, and square footage.
Amenities
-
Interior Features
- Tray Ceiling(s)
- Ceiling Fan(s)
- Dual Sinks
- Main Level Primary
- Separate Shower
- Vanity
- Walk-In Closet(s)
- Window Treatments
- Breakfast Bar
- Bedroom on Main Level
- Entrance Foyer
- Stainless Steel Appliances
- Solid Surface Counters
-
Utilities
- Cable Available
- Electricity Available
- Natural Gas Available
- Sewer Available
- Underground Utilities
- Water Available
-
Flooring
- Carpet
- Tile
- Vinyl
-
Appliances
- Dishwasher
- Disposal
- Microwave
- Range
- Refrigerator
-
Cooling
- Central Air
-
Heating
- Central
- Electric
- Gas
-
Foundation
- Slab
-
Exterior Features
- Sprinkler/Irrigation
- Porch
- Patio
-
Parking
- Attached
- Garage
- Two Car Garage
- Garage Door Opener
-
Porch / Balcony / Deck
- Rear Porch
- Patio
-
Waterview / Front
- Pond