
801 Sand Binder Dr.
Address: 801 Sand Binder Dr.
City / Zip:Myrtle Beach, SC 29579
Type: Residential / Detached
3520
Approx. Sq. Feet4
Bedrooms3
BathsOverview
About
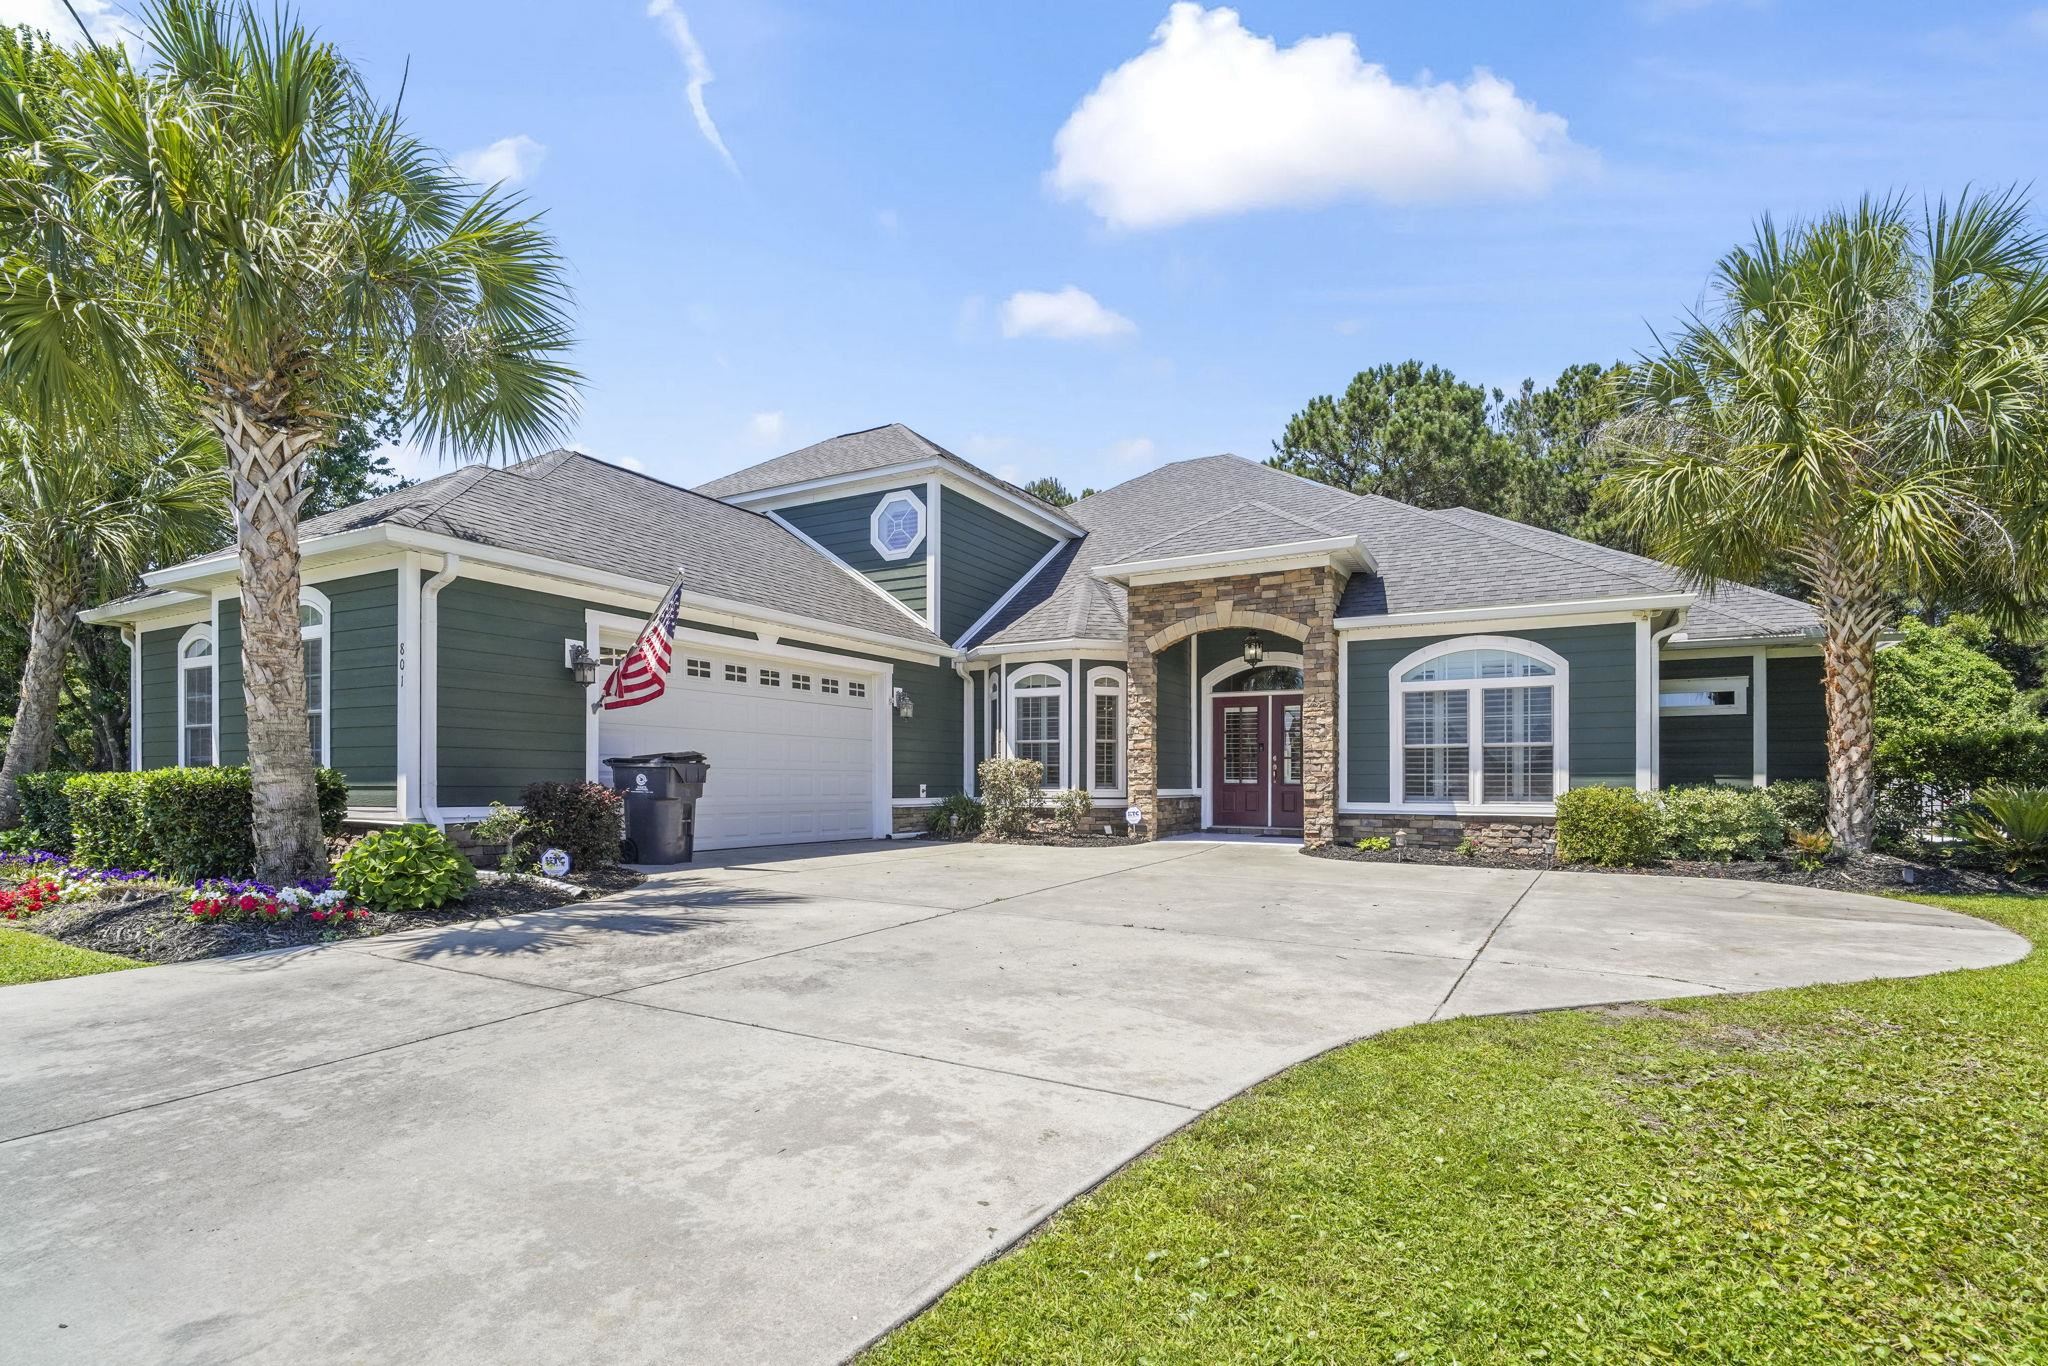
***OPEN HOUSE Friday May 29th 12-3pm, Saturday May 30th 12-2pm and 3-6pm & Sunday May 31st 12-2pm*** Welcome to luxury living in the heart of Carolina Forest! Located in the highly sought-after gated natural gas community of Brighton Lakes, this stunning, custom built 4 bedroom, 3.5 bath home offers the perfect blend of comfort, style, and functionality. Step inside to an open-concept floor plan featuring ceramic tile flooring throughout the main floor, elegant tray ceilings, plantation shutters throughout the home, and a cozy gas fireplace in the spacious living room. The chef's kitchen is designed to impress with granite countertops, upgraded stainless steel appliances, a natural gas cooktop, and double ovens-perfect for entertaining and everyday living. The spacious primary suite features a spa-like bathroom complete with an oversized walk-through shower and a relaxing soaking tub. Outdoors, enjoy your own private retreat with tropical landscaping, a full irrigation system, fenced backyard, oversized screened porch, sparkling pool, and a custom outdoor kitchen ideal for hosting family and friends. Situated on a private cul-de-sac, this exceptional home also includes access to Brighton Lakes amenities, including a community pool, playground, fitness center, and a recreation center with year-round activities for residents. Conveniently located within the award-winning Carolina Forest school district and just minutes from the beach, shopping, dining, hospitals, Coastal Carolina University, Myrtle Beach International Airport, and world-class golf courses, this home truly has it all.
Amenities
-
Interior Features
- Tray Ceiling(s)
- Ceiling Fan(s)
- Dual Sinks
- Fireplace
- Garden Tub/Roman Tub
- Main Level Primary
- Split Bedrooms
- Separate Shower
- Walk-In Closet(s)
- Window Treatments
- Bedroom on Main Level
- Breakfast Area
- Entrance Foyer
- Kitchen Island
- Stainless Steel Appliances
- Solid Surface Counters
-
Utilities
- Electricity Available
- Natural Gas Available
- Sewer Available
- Underground Utilities
- Water Available
-
Flooring
- Carpet
- Tile
-
Appliances
- Double Oven
- Dishwasher
- Disposal
- Range
- Refrigerator
- Range Hood
- Dryer
- Washer
-
Cooling
- Central Air
-
Heating
- Central
-
Foundation
- Slab
-
Exterior Features
- Fence
- Sprinkler/Irrigation
- Porch
- Patio
-
Parking
- Attached
- Two Car Garage
- Garage
- Garage Door Opener
-
Pool
- true
-
Porch / Balcony / Deck
- Rear Porch
- Patio
- Porch
- Screened